Get newly built and renovated properties ready for turnover. 1-Call handles post-construction cleaning across the project, bringing together the different cleaning scopes needed before handover.
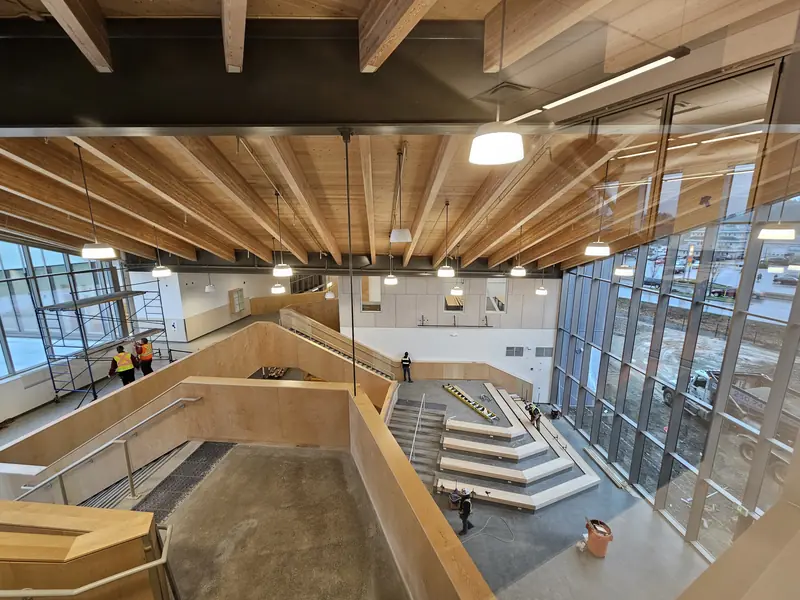
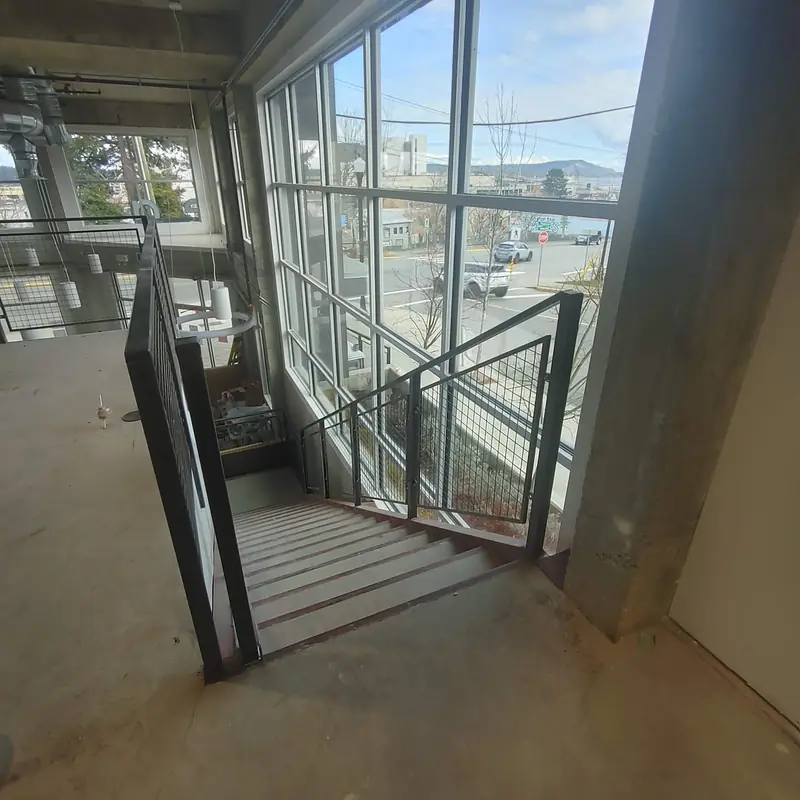
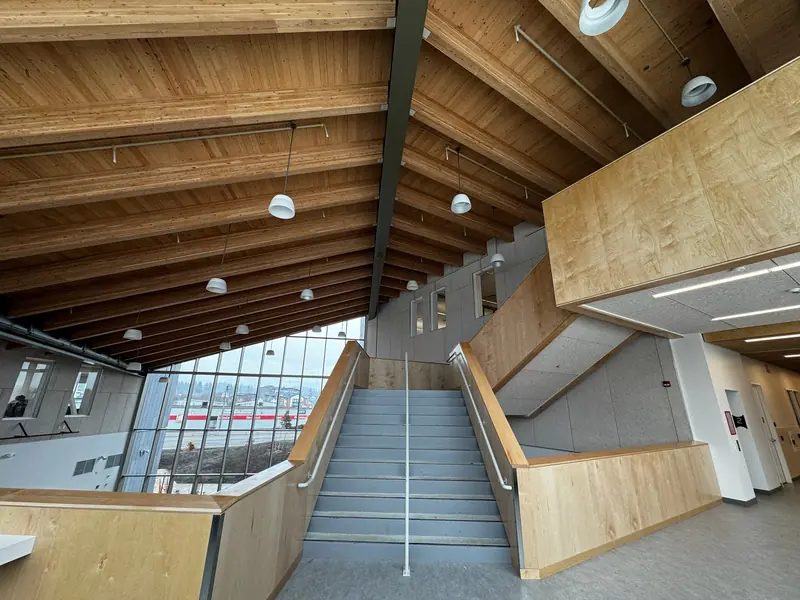
School atrium, stairways and tall glazing during post-construction cleaning.
Cleaning across the project
Post-construction cleaning is more than an interior final clean. From new homes and multi-unit residential developments to commercial and institutional buildings, 1-Call can handle cleaning across the interior and exterior of the project, with the scope built around the property and turnover requirements.
Interior
Windows, glass & frames
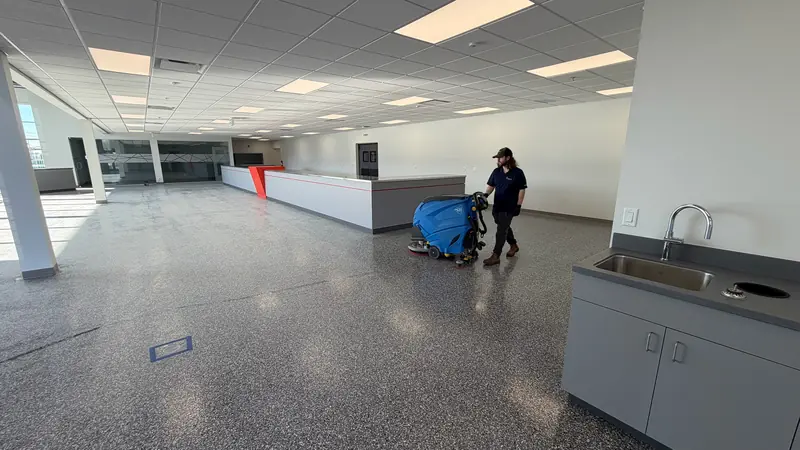
Floor cleaning & finishing
Fixtures & finishes
Millwork & doors
Washrooms
Kitchens & staff areas
Stairwells
Elevators
Common areas
Mechanical & service areas
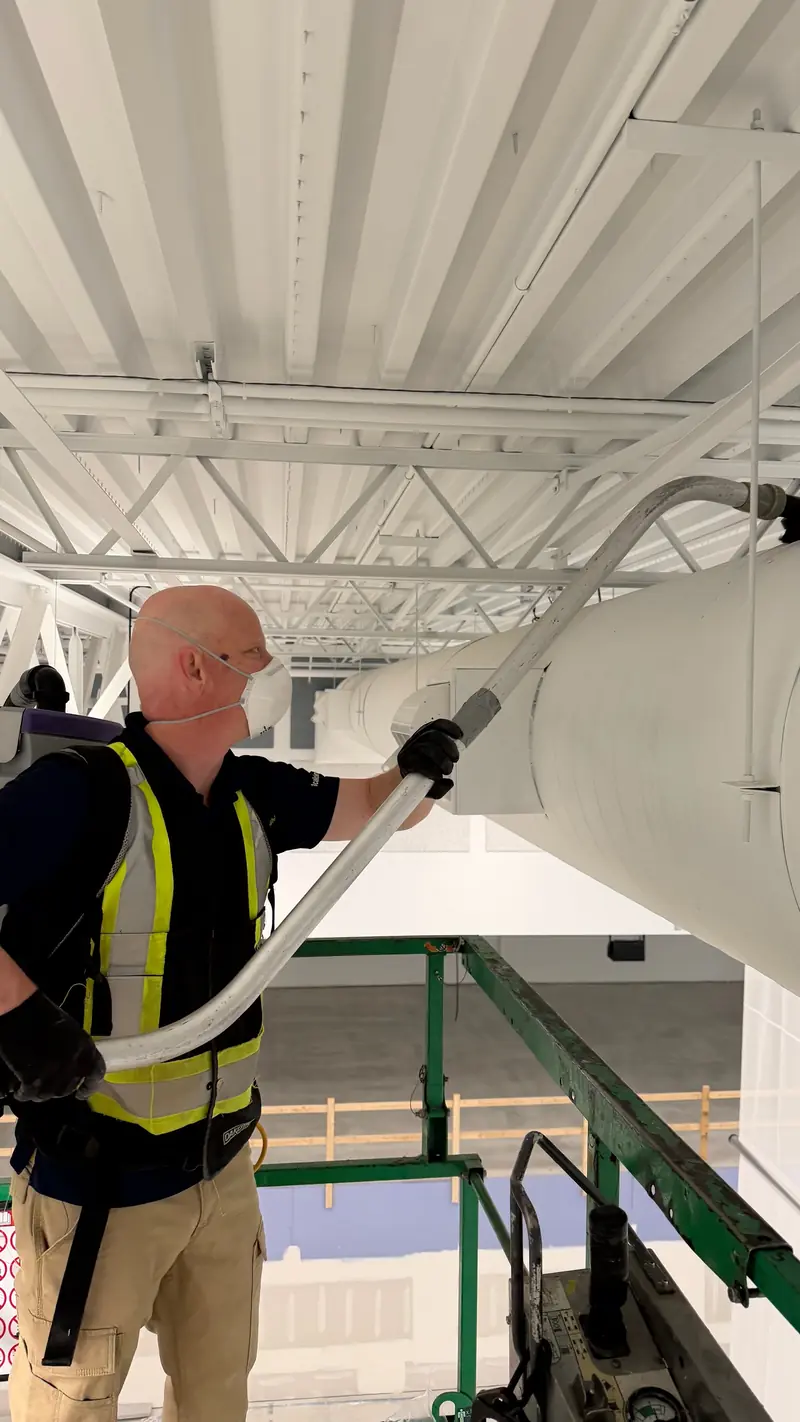
Dust & construction residue
Stickers & protective film
Air purification
Exterior
Windows & frames
Decks
Railings & partitions
Building surfaces
Parkades
Walkways
Lot sweeping
Pressure washing
Soft washing
Fewer cleaning scopes to coordinate.
A construction project can require final cleaning, window cleaning, floor work, pressure washing, parkade cleaning and lot sweeping before turnover. 1-Call can combine those requirements into a coordinated cleaning scope rather than treating each one as an unrelated service.
Across different types of construction.
The cleaning requirements change with the project. 1-Call works across residential, multi-unit residential, commercial and institutional construction, with the scope built around the building and turnover requirements.
New homes
Multi-unit residential
Retail & commercial
Warehouses
Institutional buildings
Examples of our cleaning work
Commercial and multi-residential projects
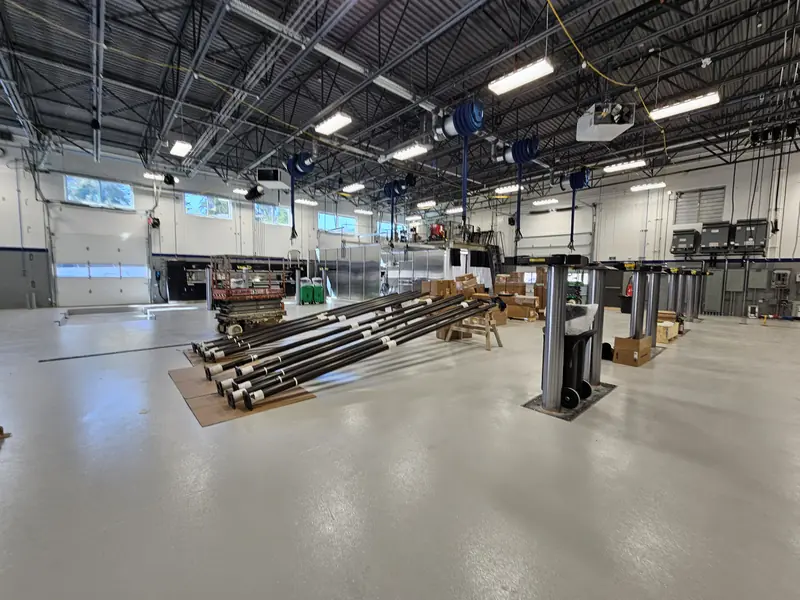
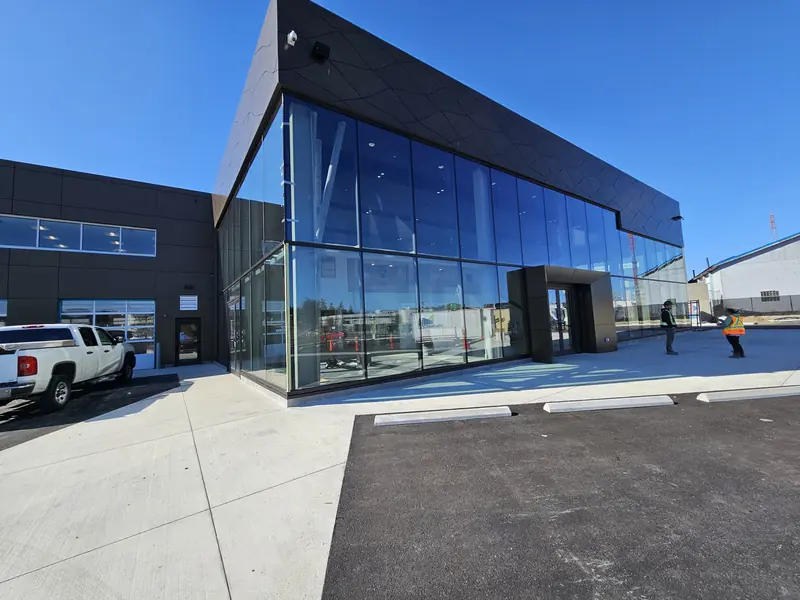
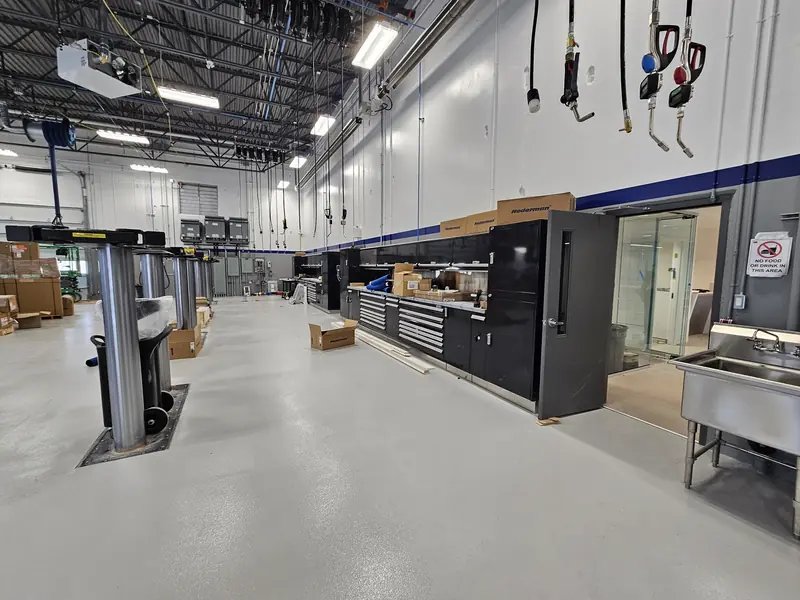
Hyundai automotive shop from a post-construction project.
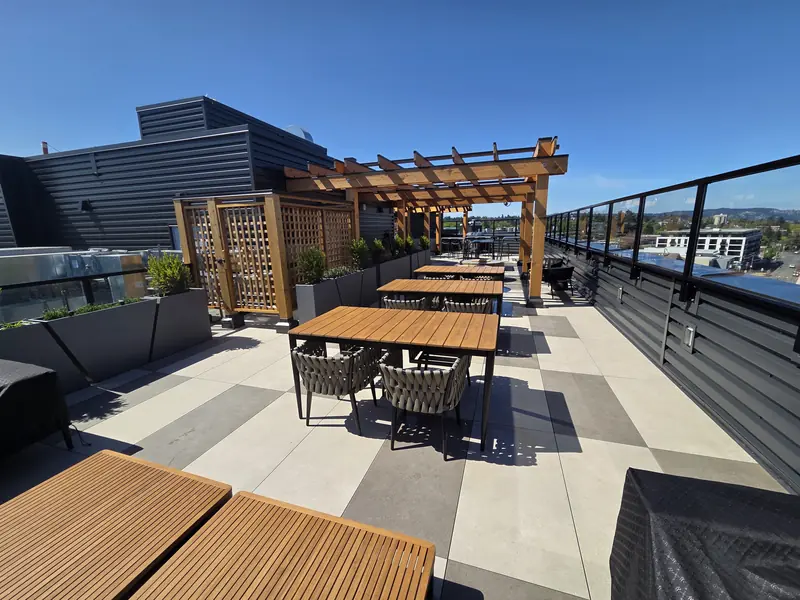
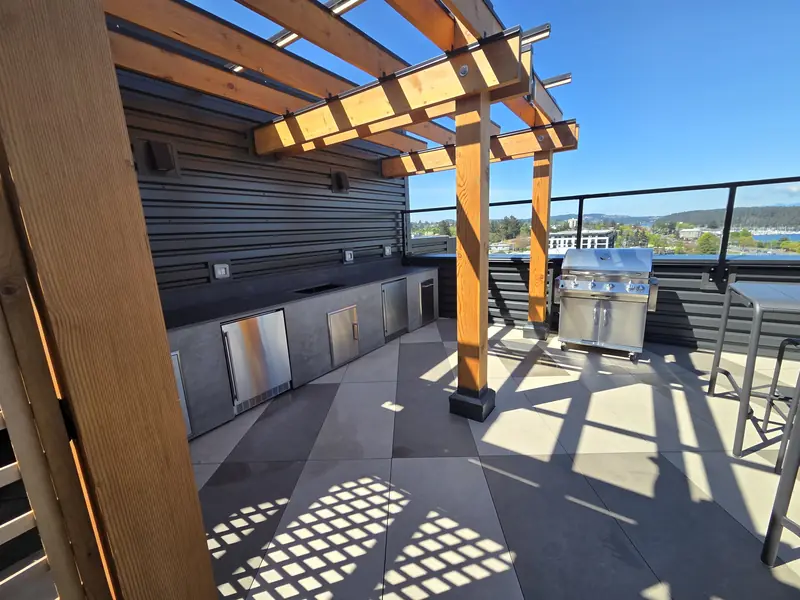
Telus Living residences downtown Nanaimo. Rooftop terrace with seating, railings and timber shade structures. Full detailing prior to client hand-over.
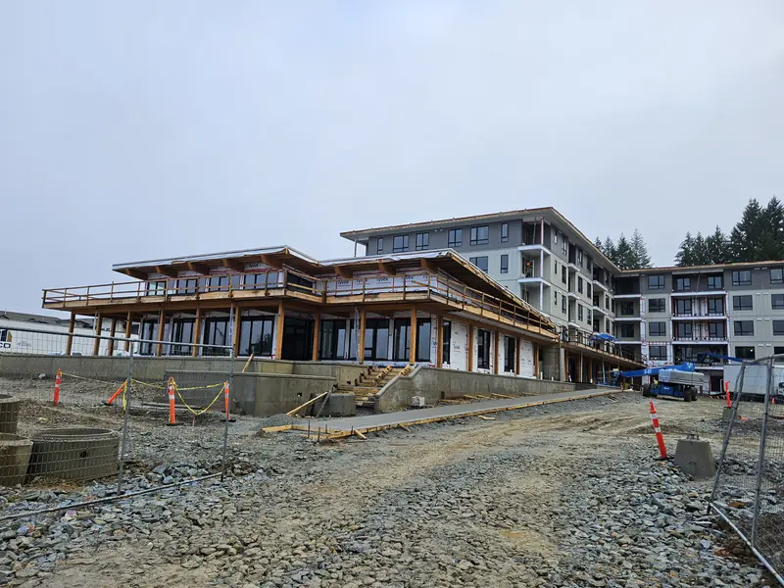
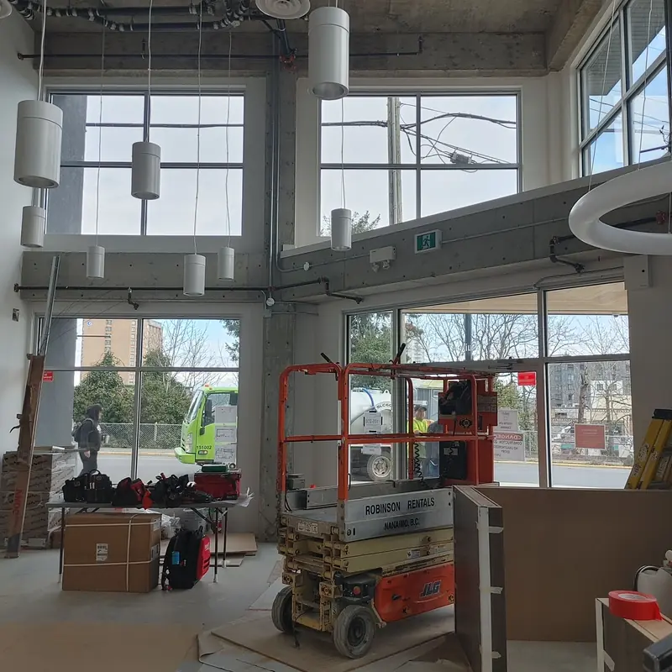
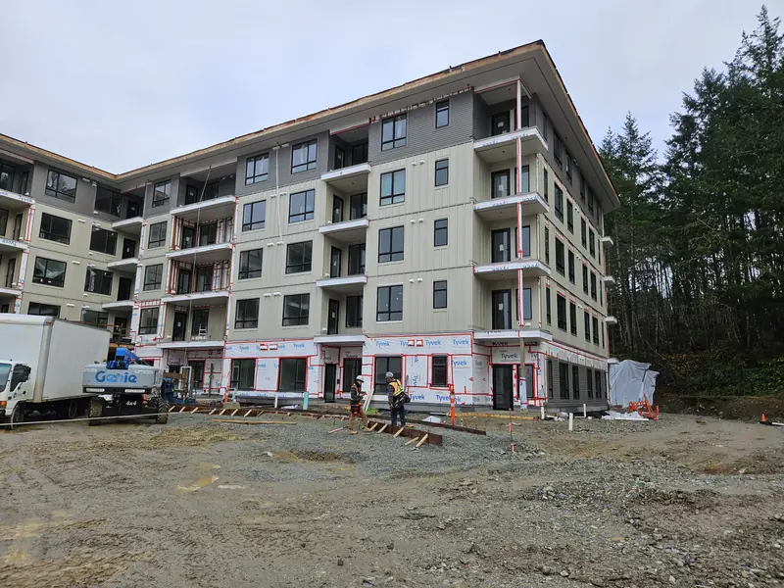
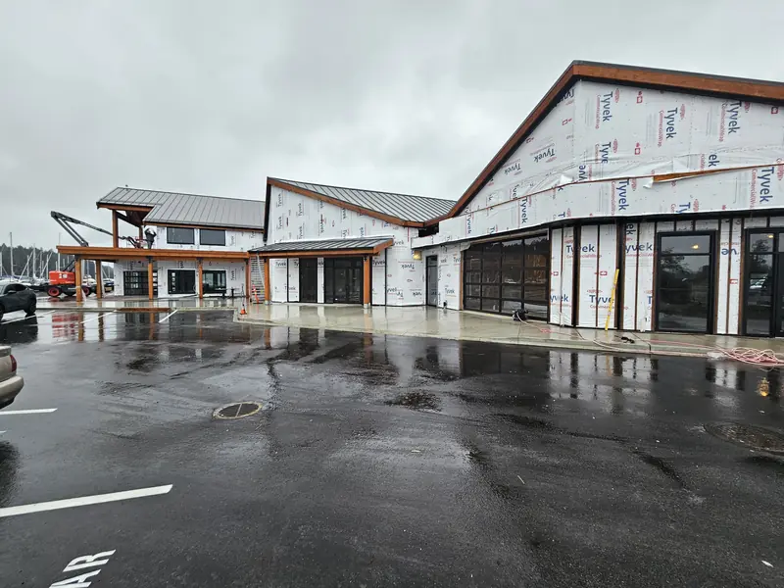
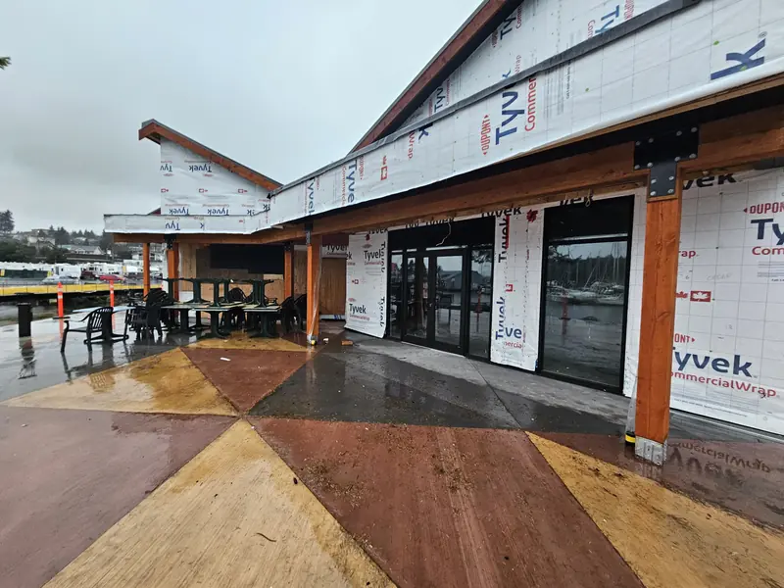
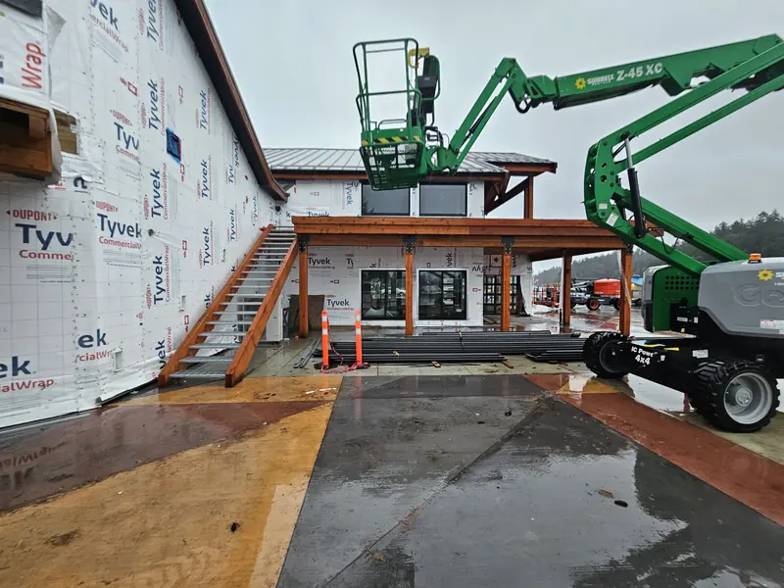
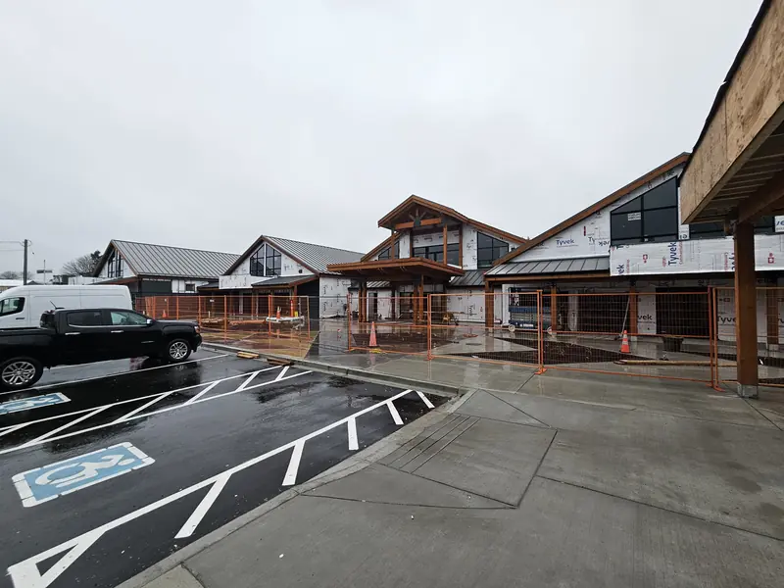
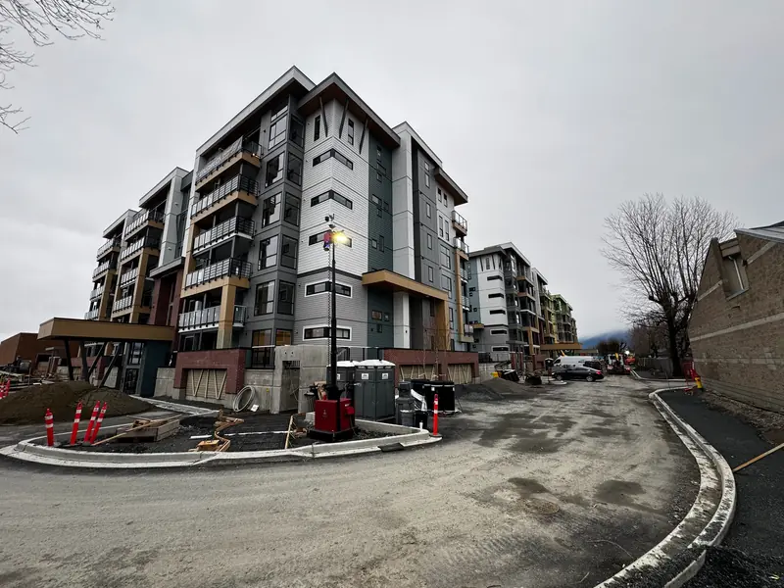
Multi-residential development and shared amenity building during construction with interior cleaning getting underway.
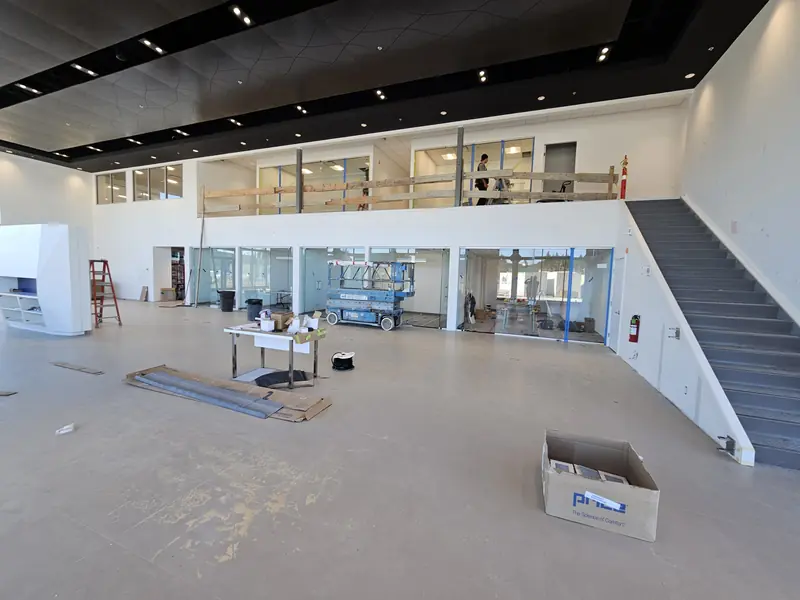
Nanaimo Hyundai dealership showroom, reception area and mezzanine during construction.
Nanaimo MEC retail space tenant improvement project (12,000 sqft).
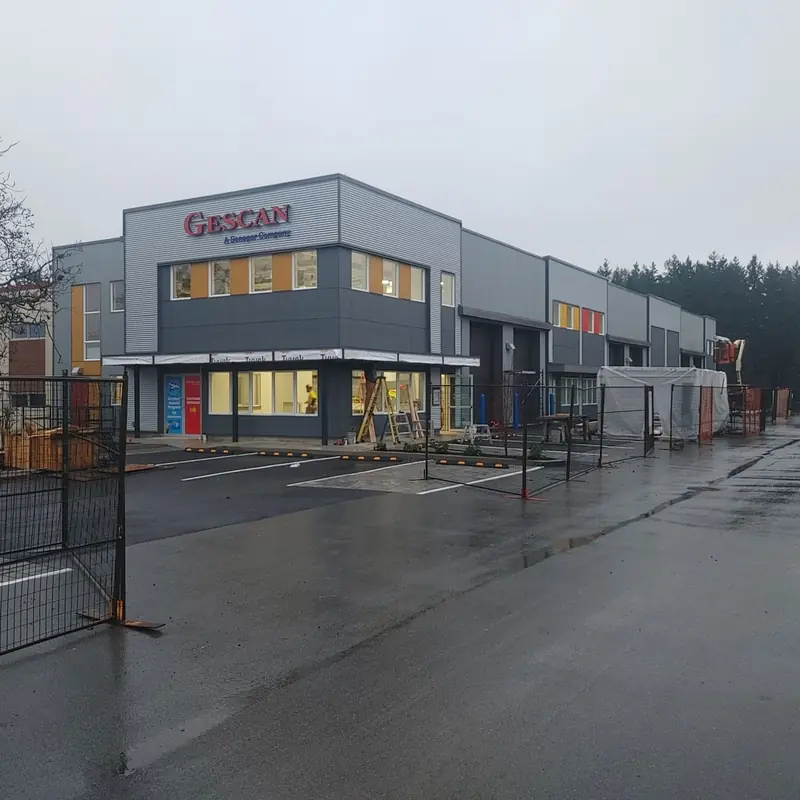
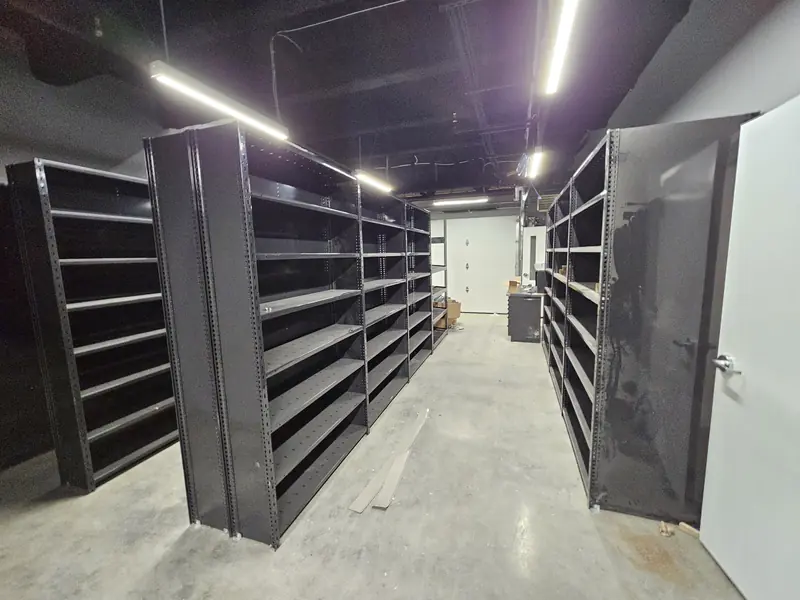
Commercial exlectrial supply retailer from a post-construction cleaning project.
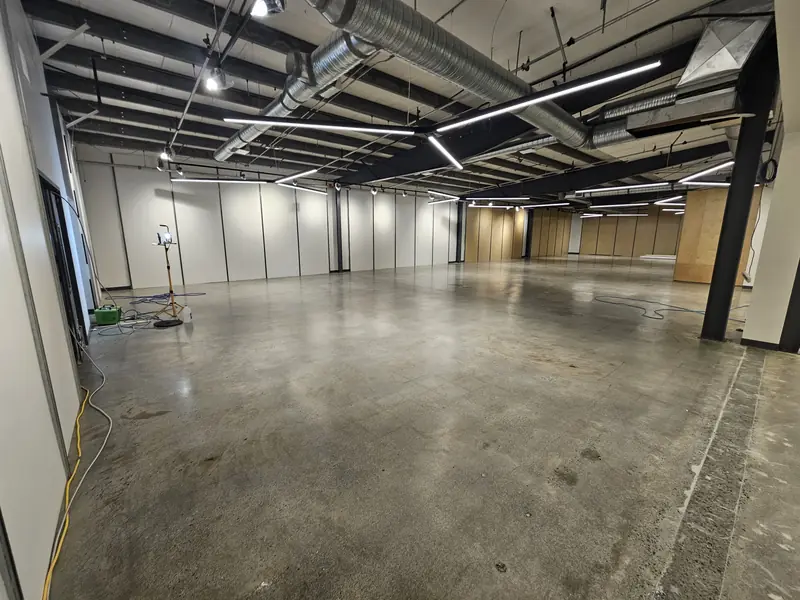
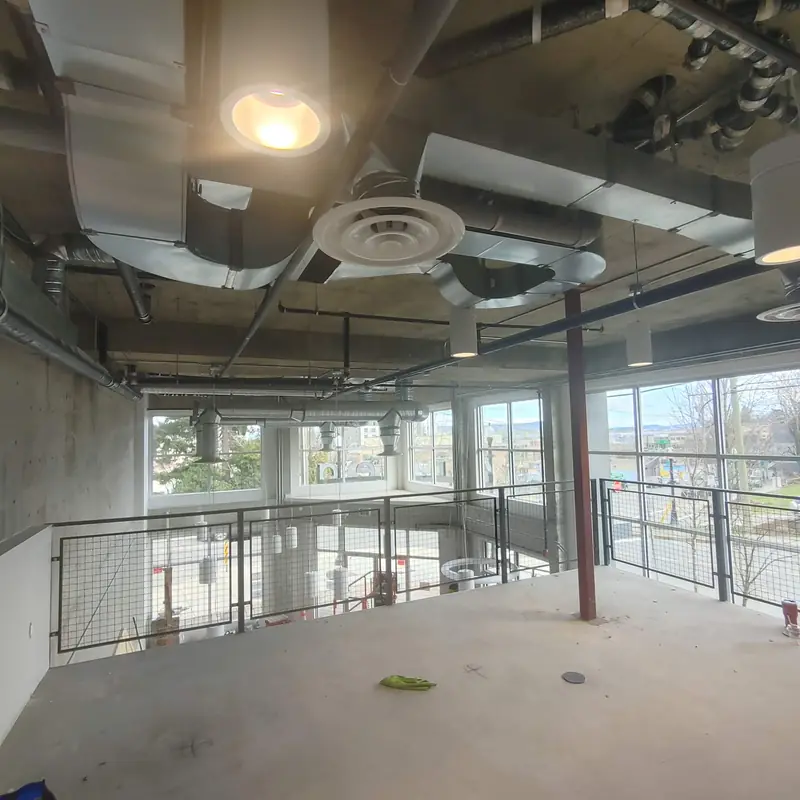
Professional engineering firm tenant improvement project. Double-height ceilings, exposed mechanical and commercial interior.
Wheaton Hyundai — a post-construction cleaning project location.
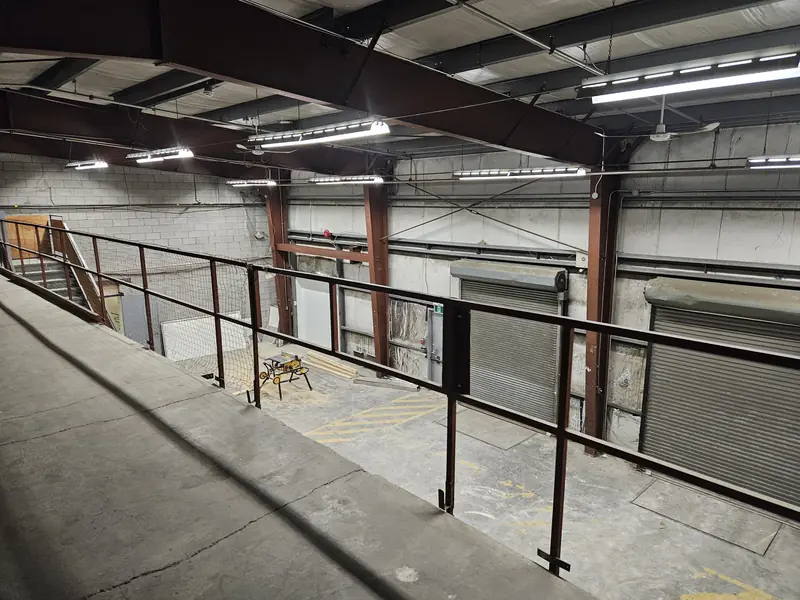
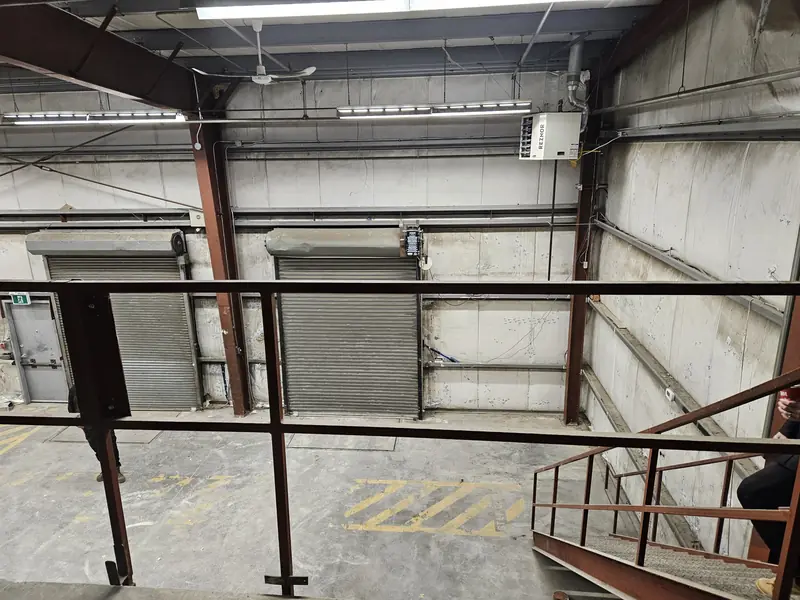
Existing mezzanine railings and stairwell getting a detail clean before being converted into a stockroom at Nanaimo MEC.
Existing mezzanine railings and stairwell getting a detail clean before being converted into a stockroom at Nanaimo MEC.
Telus Living residences downtown Nanaimo. Rooftop terrace with seating, railings and timber shade structures. Full detailing prior to client hand-over.
Institutional projects
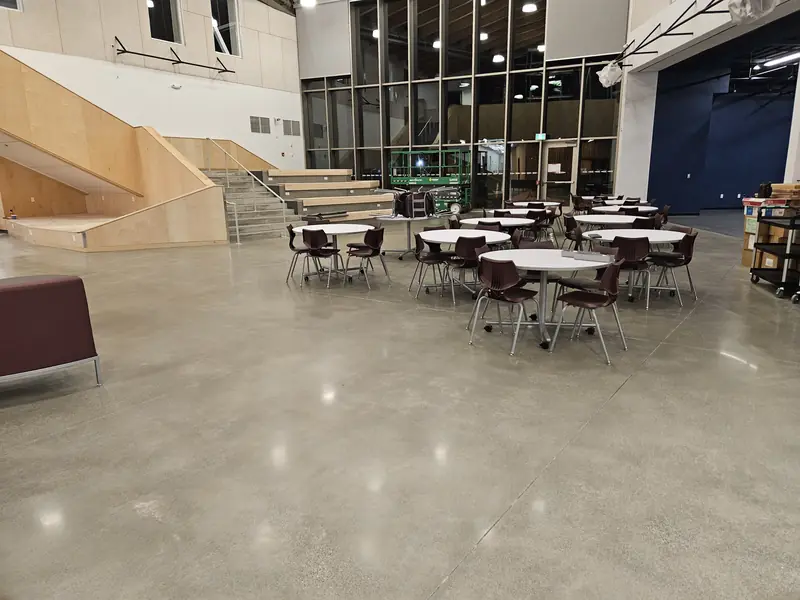
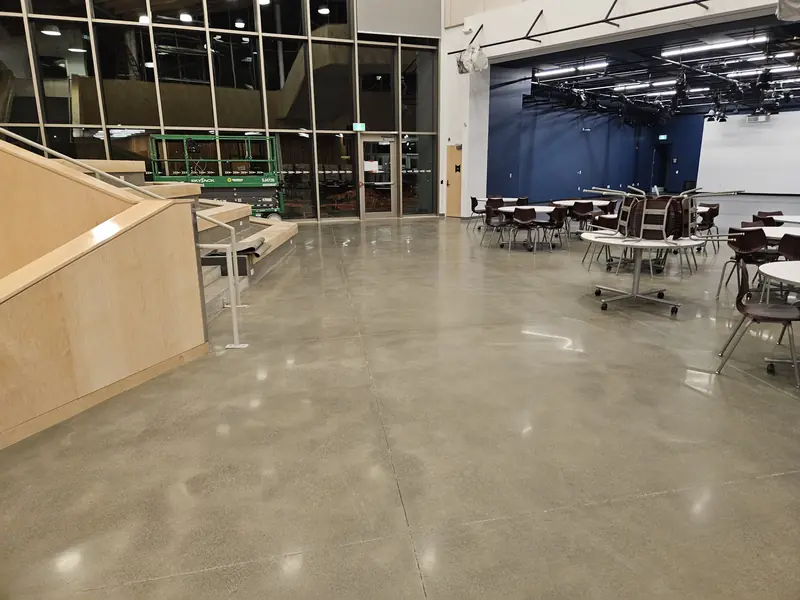
Cowichan Valley Secondary School atrium nearing completion for post-construction cleaning.
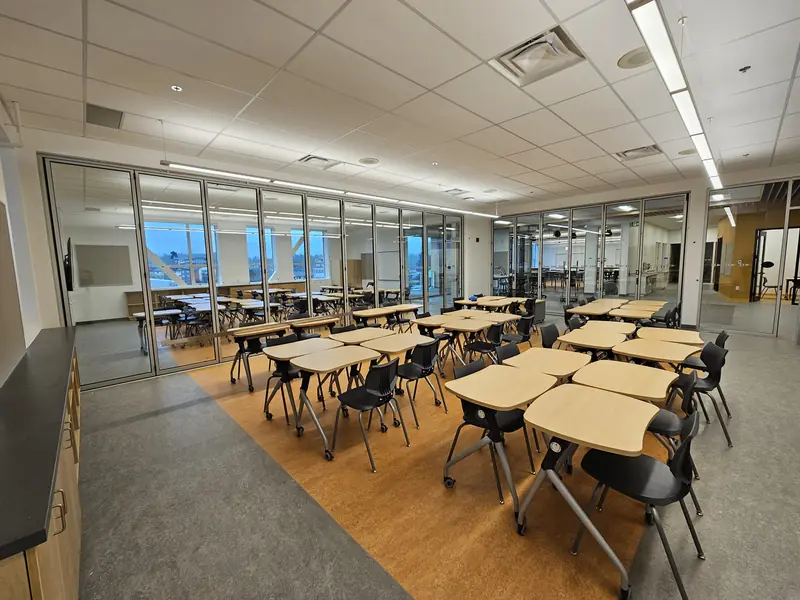
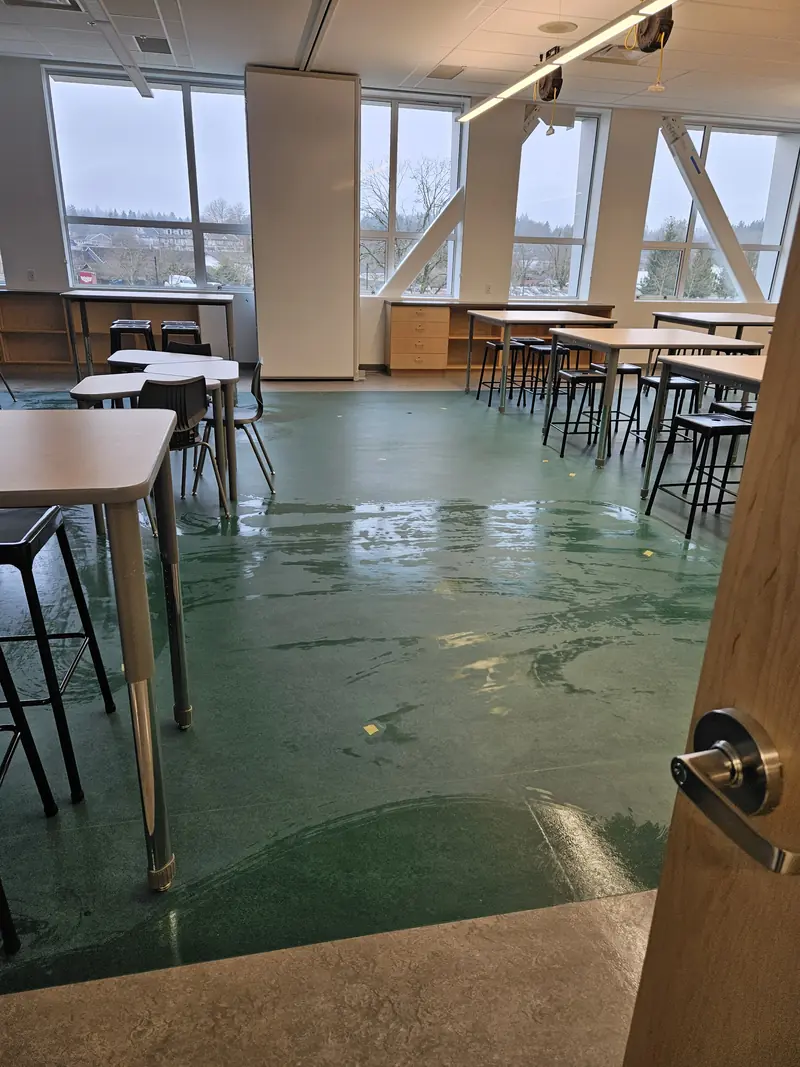
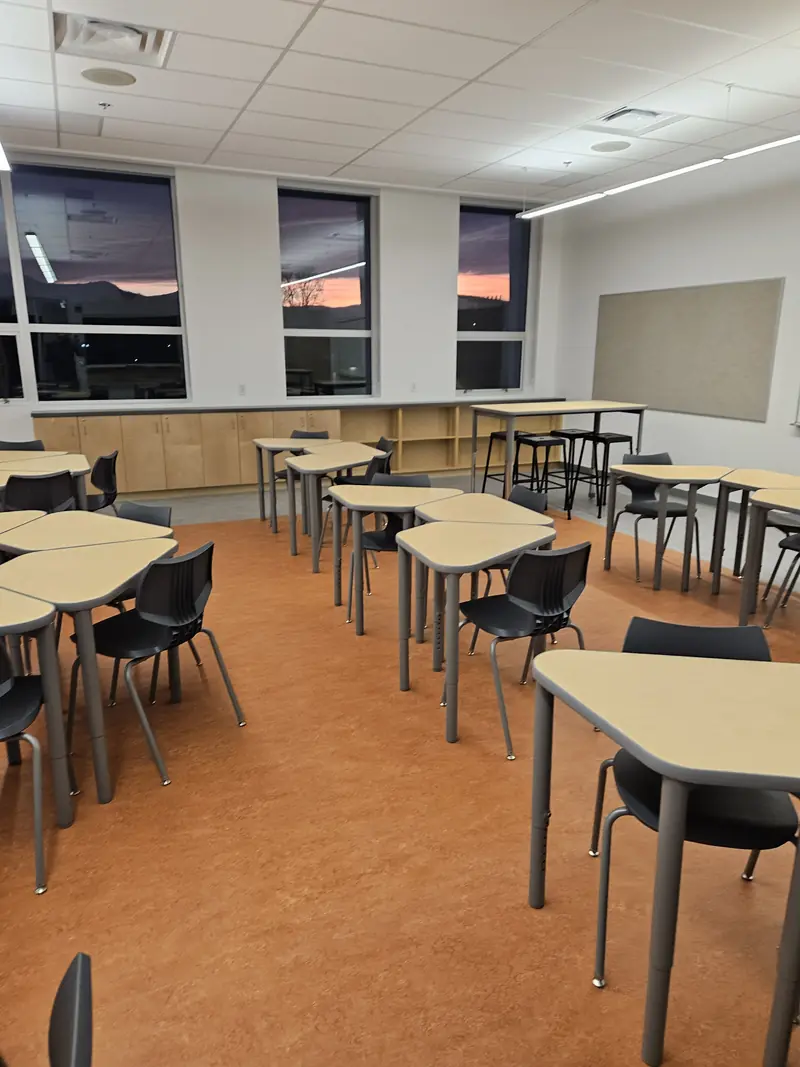
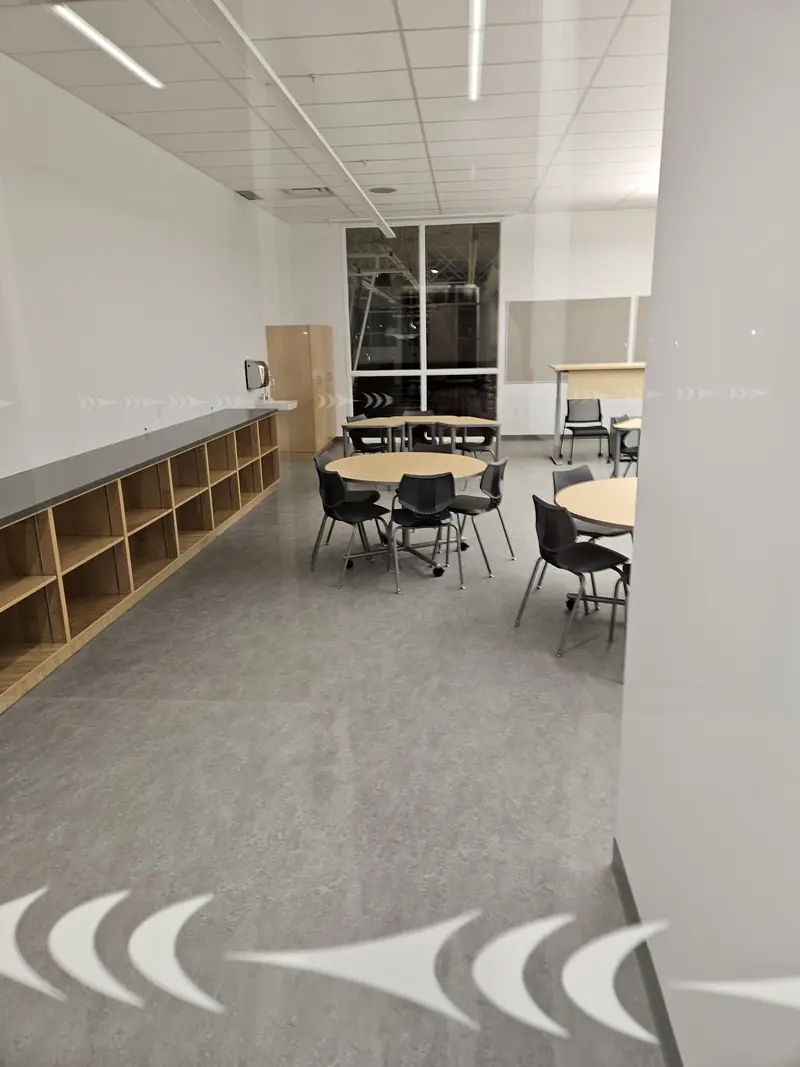
Cowichan Valley Secondary School classroom tables, chairs and perimeter windows detailed and ready for students.
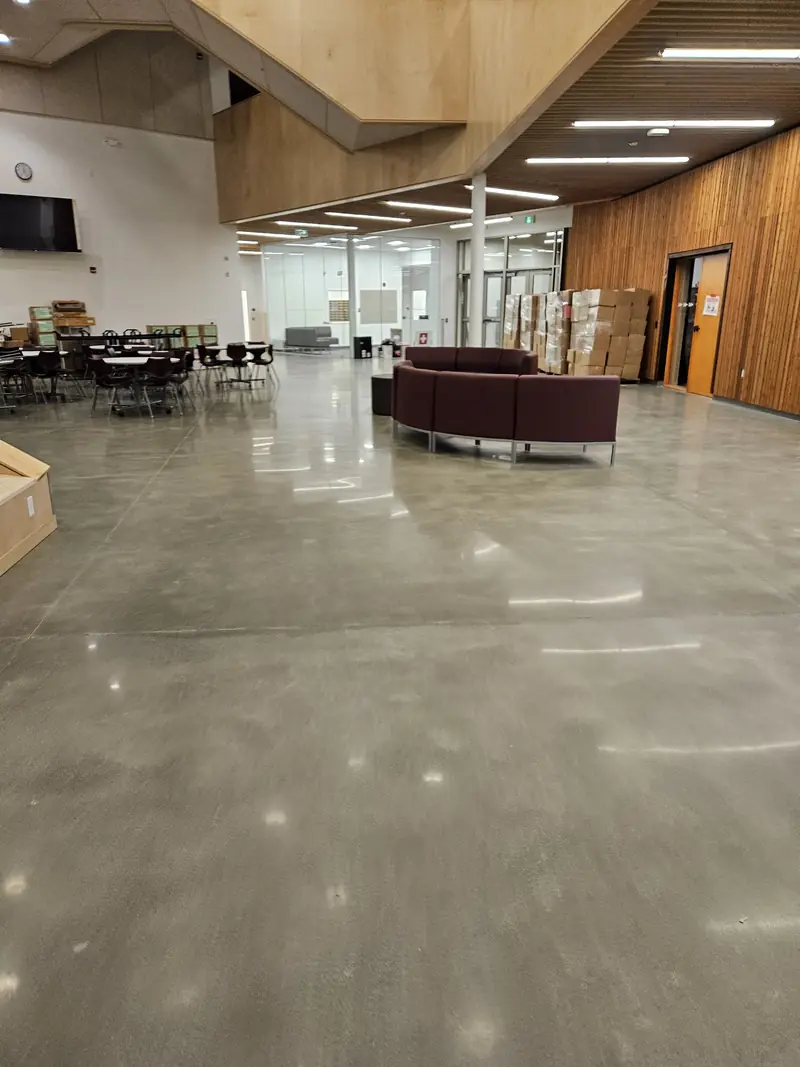
Cowichan Valley Secondary School atrium lobby nearing completion for post-construction cleaning.
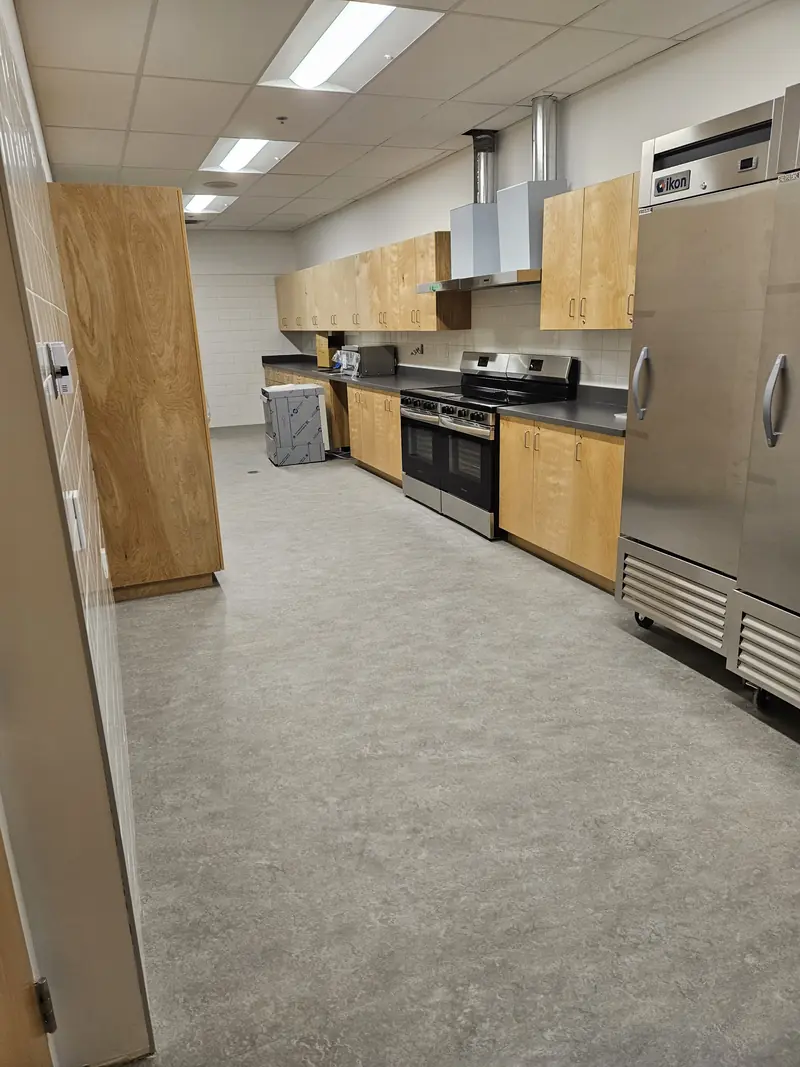
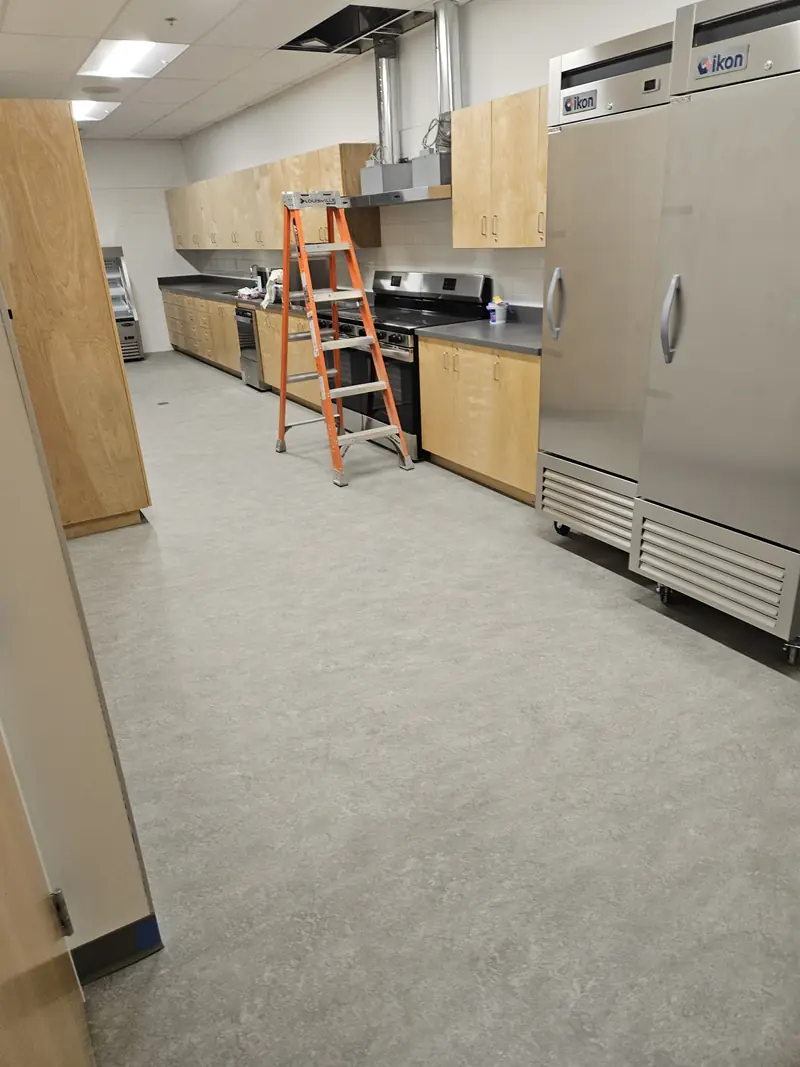
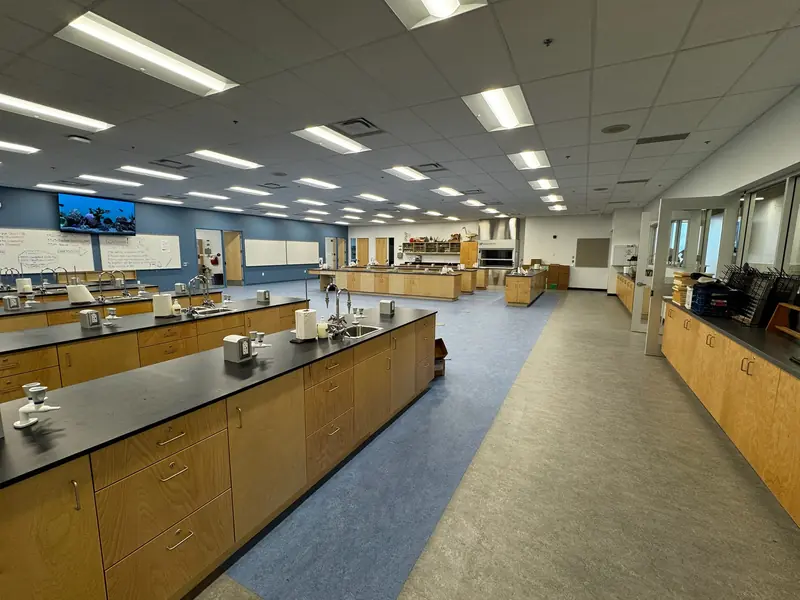
Cowichan Valley Secondary School home economics cooking studio detailed and ready for students.
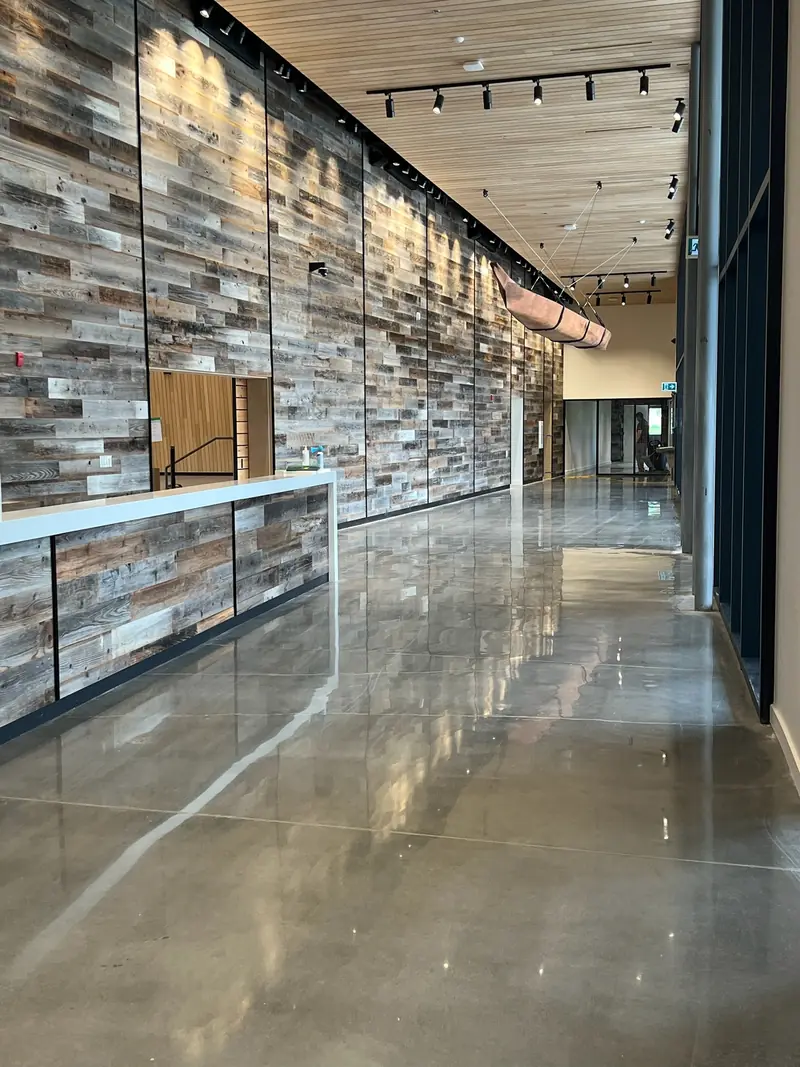
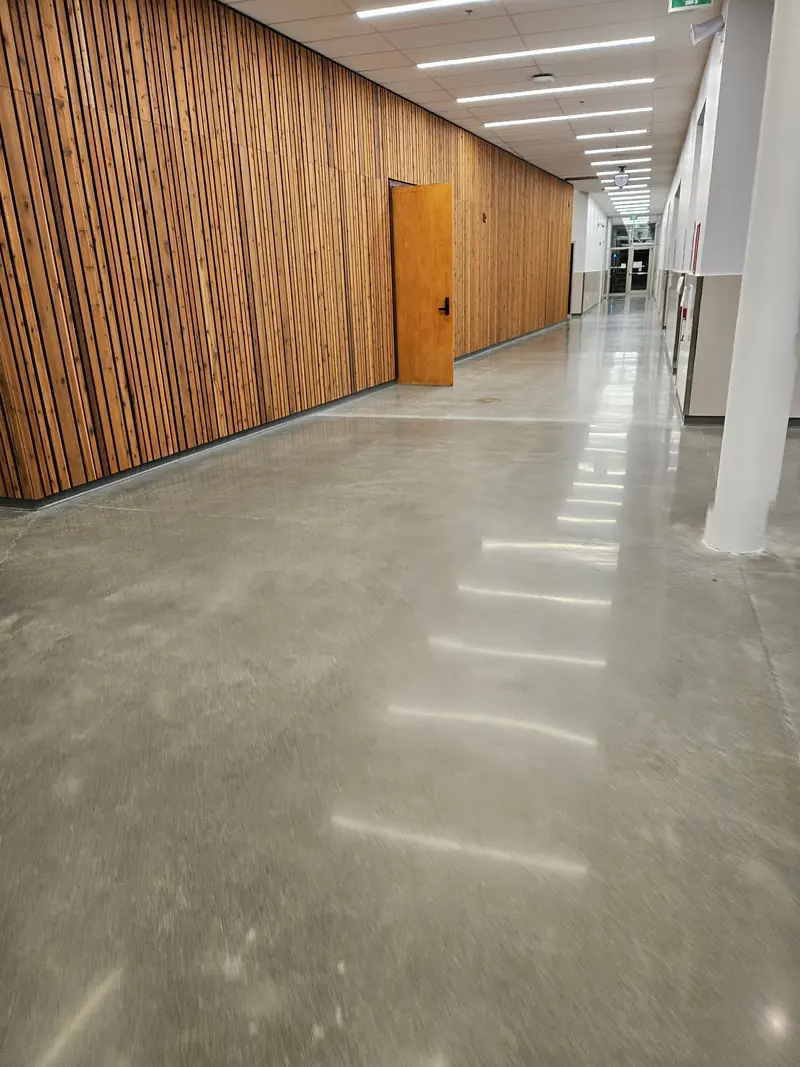
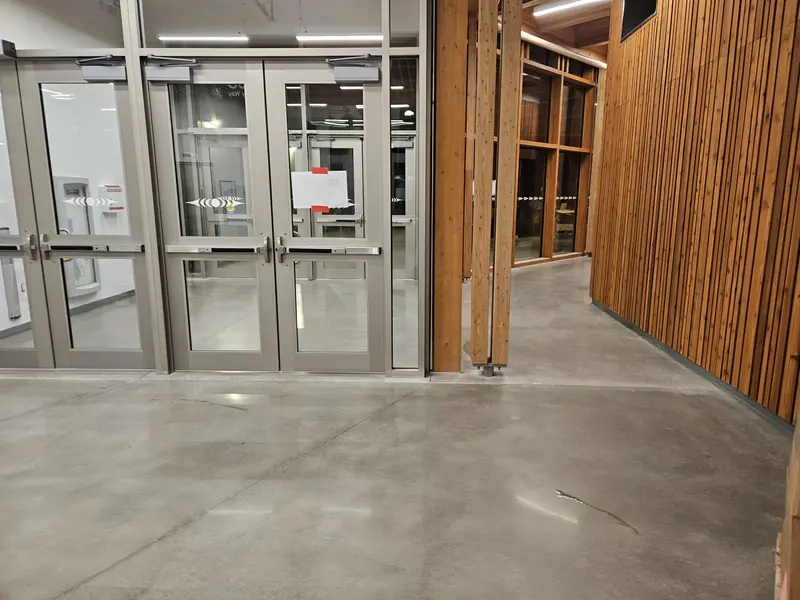
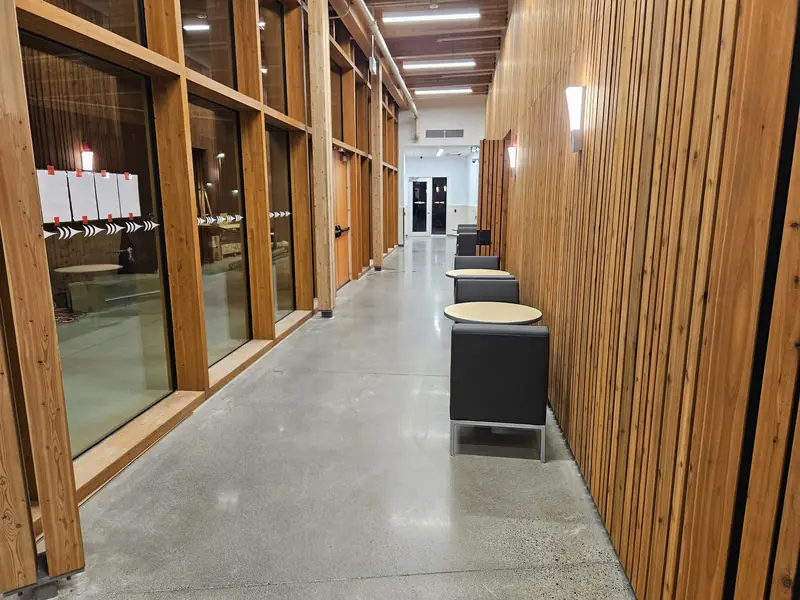
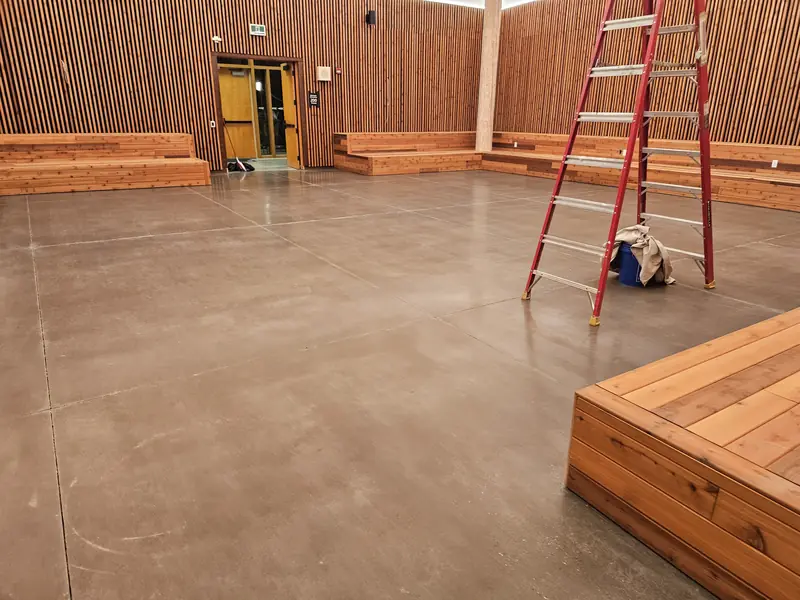
Cowichan Valley Secondary School custom millwork detail and polished concrete floors.
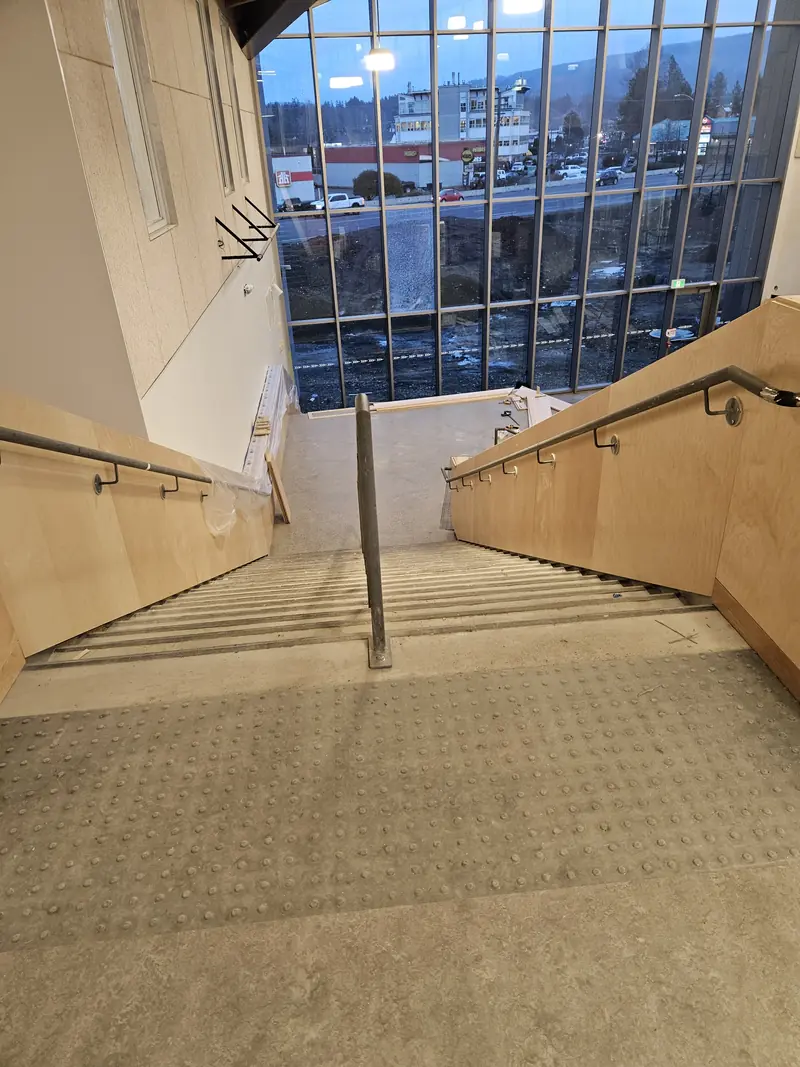
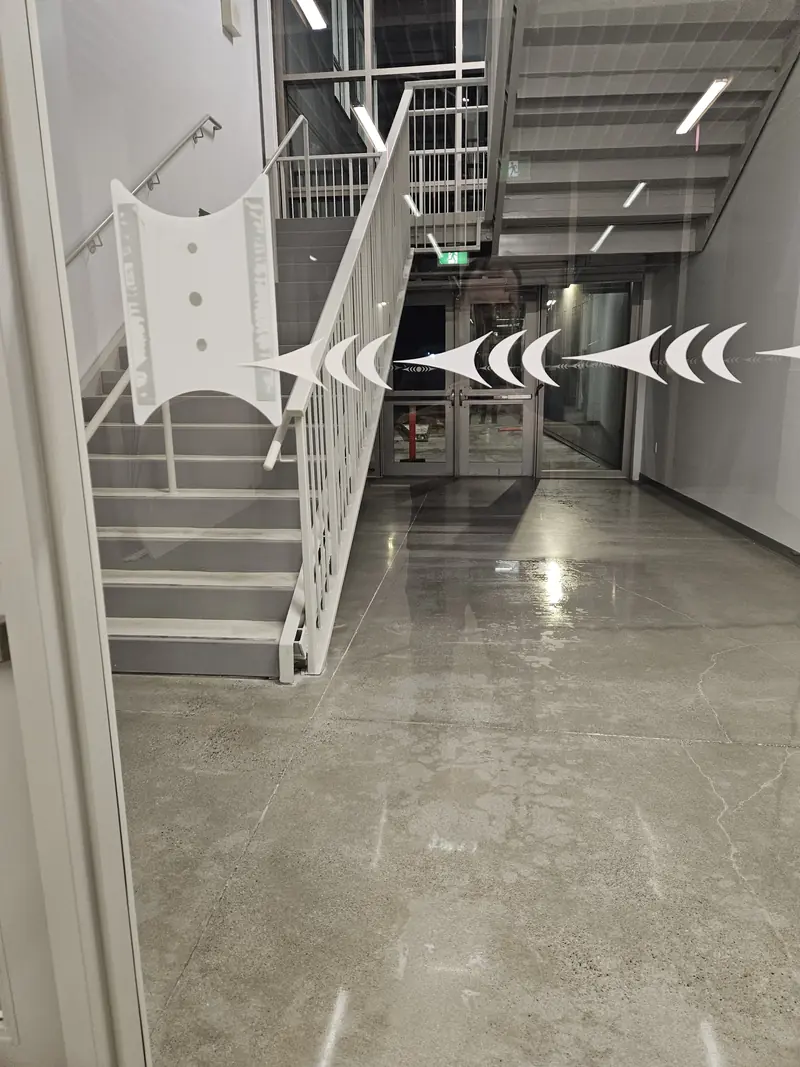
Cowichan Valley Secondary School atrium staircase and atrium glazing.
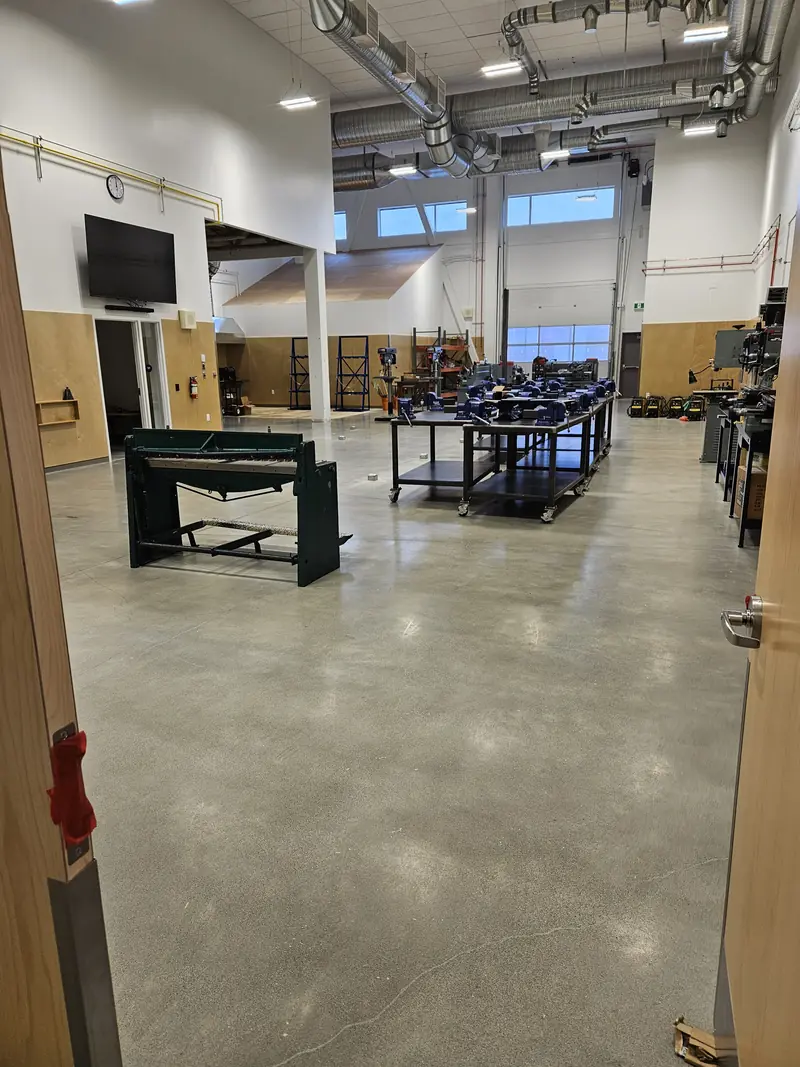
Cowichan Secondary School workshop fully detailed and ready for move-in.
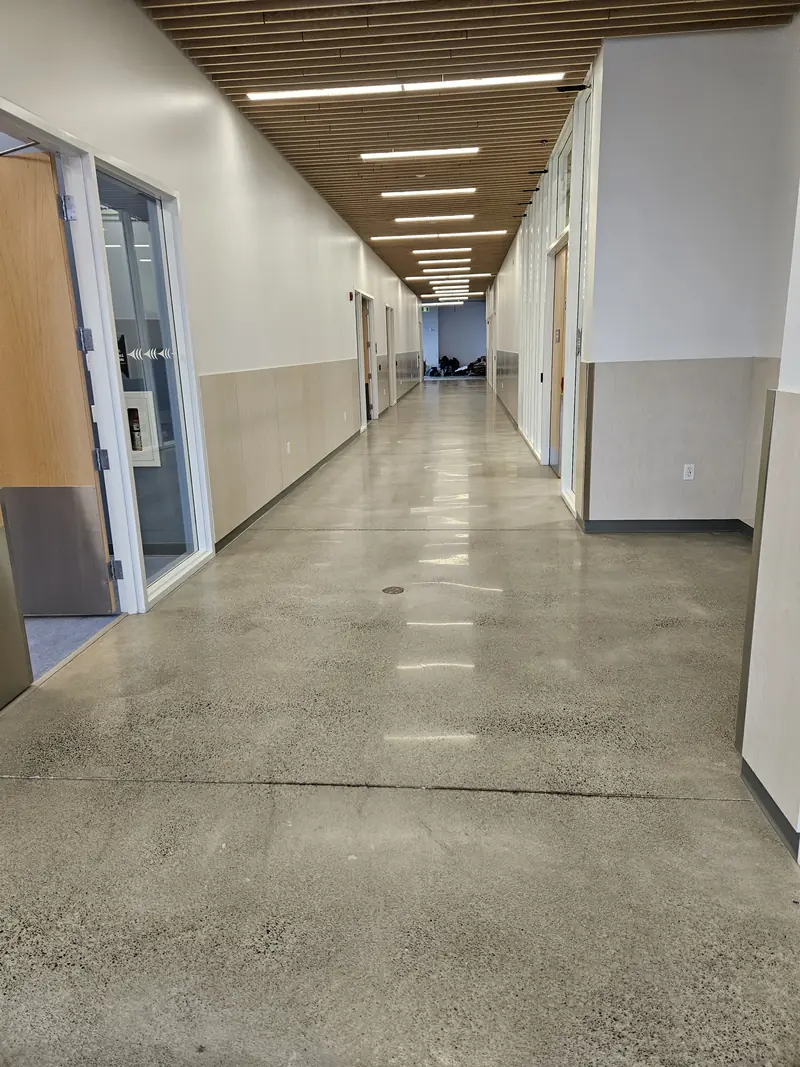
Cowichan Secondary School science wing corridor.
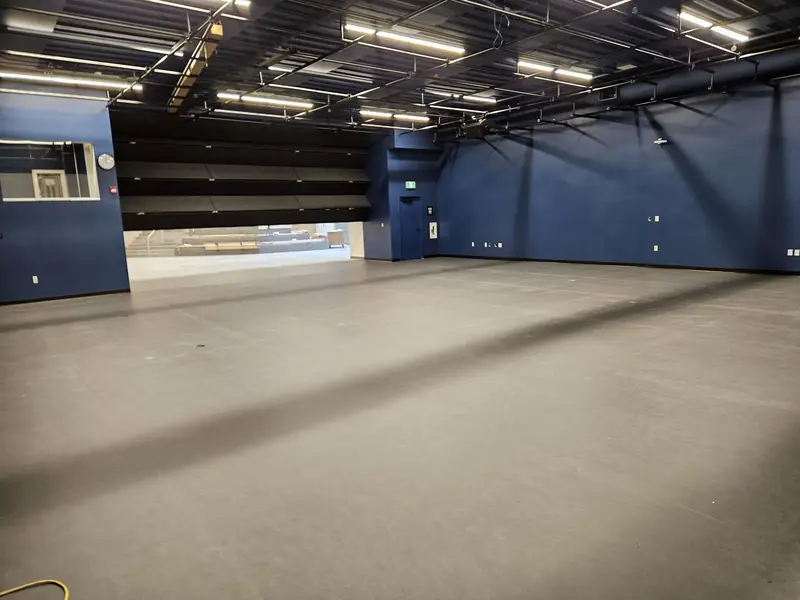
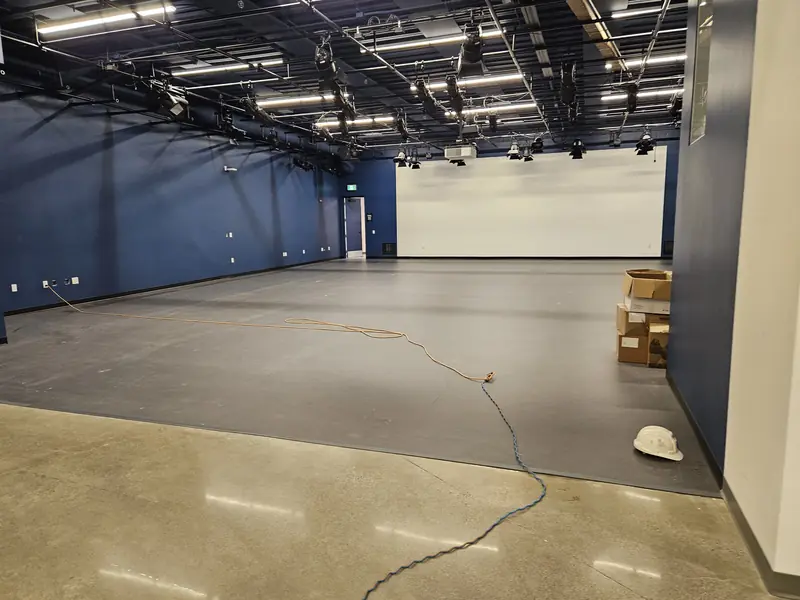
Cowichan Valley Secondary School performing arts and multipurpose room with an open floor and abundance of ceiling lights and equipment tracking.
Cowichan Valley Secondary School classroom floor detailing.
Cowichan Valley Secondary School cafeteria detailed cleaning.
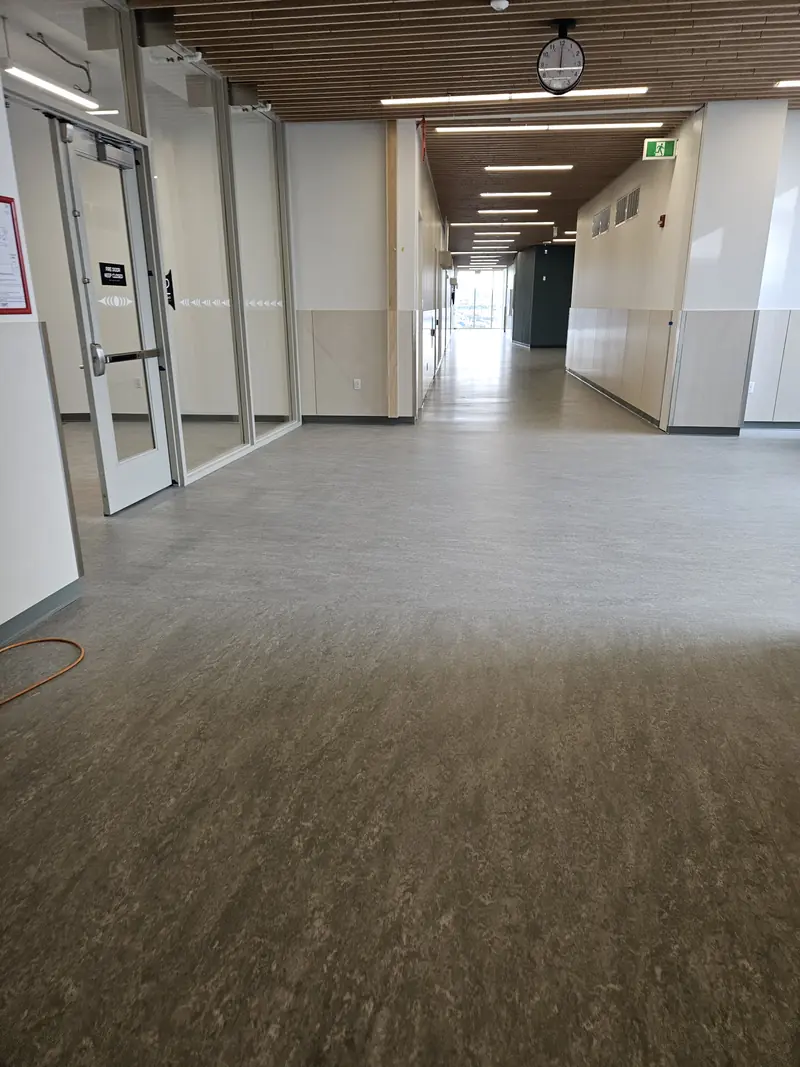
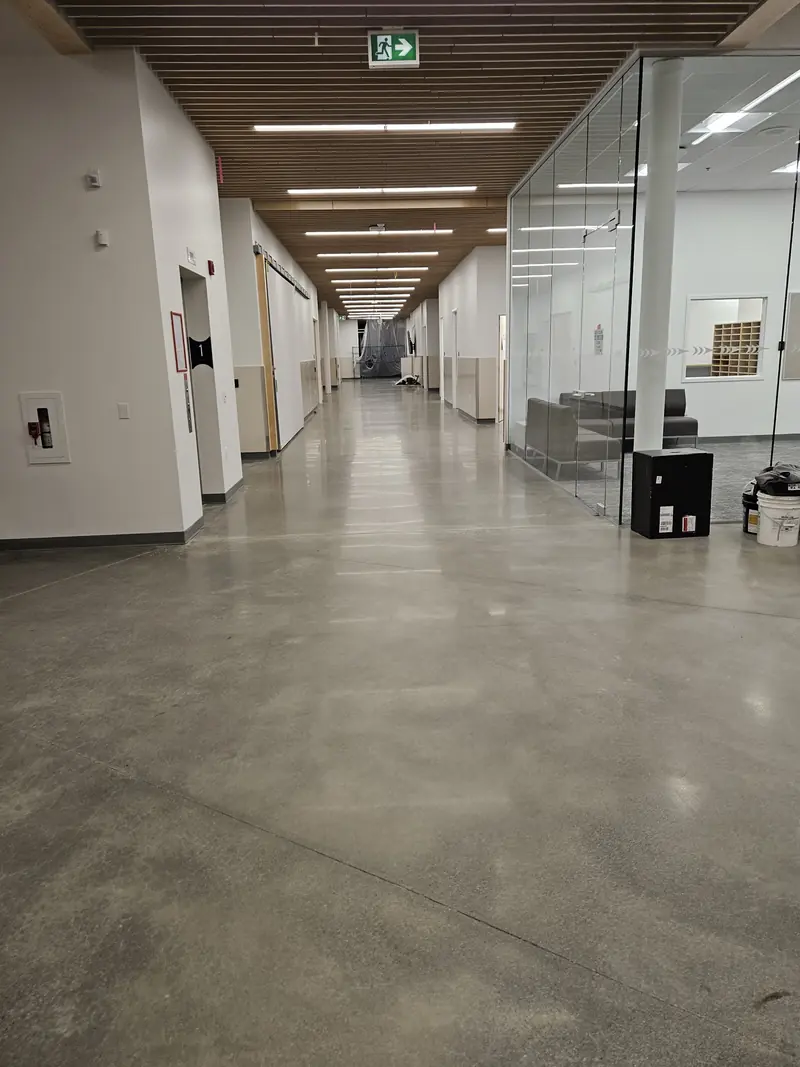
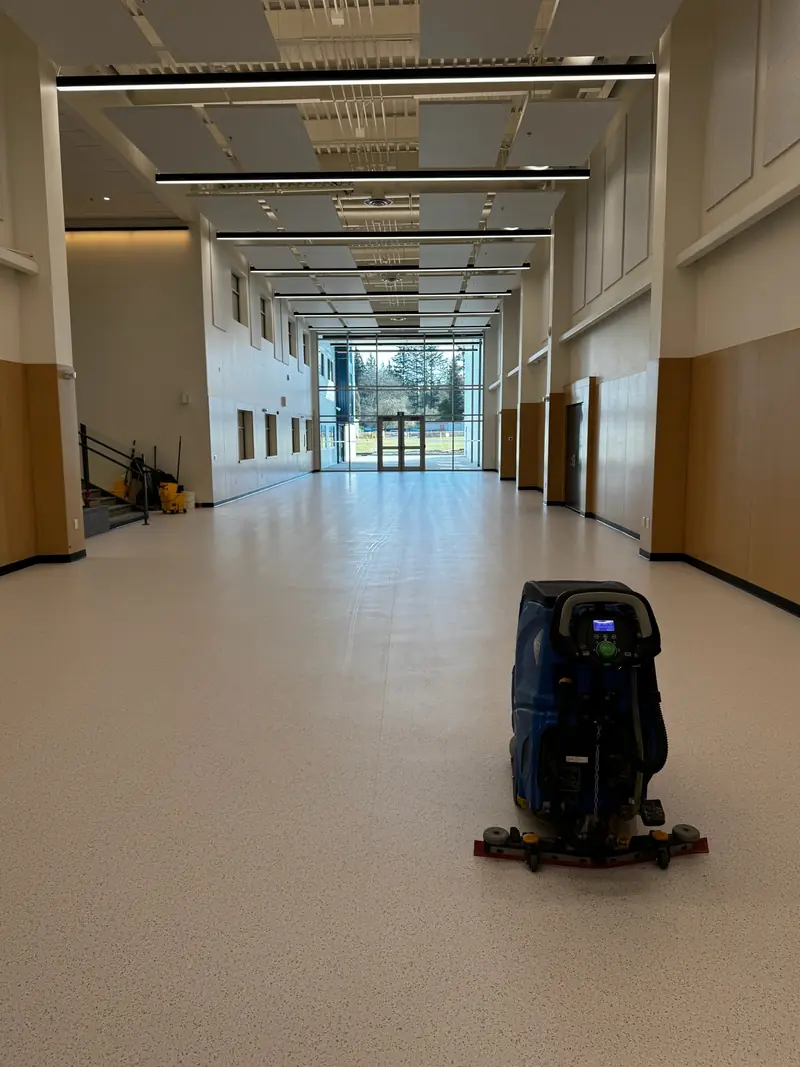
Cowichan Valley Secondary School 2nd floor corridor floorings after being machine scrubbed.
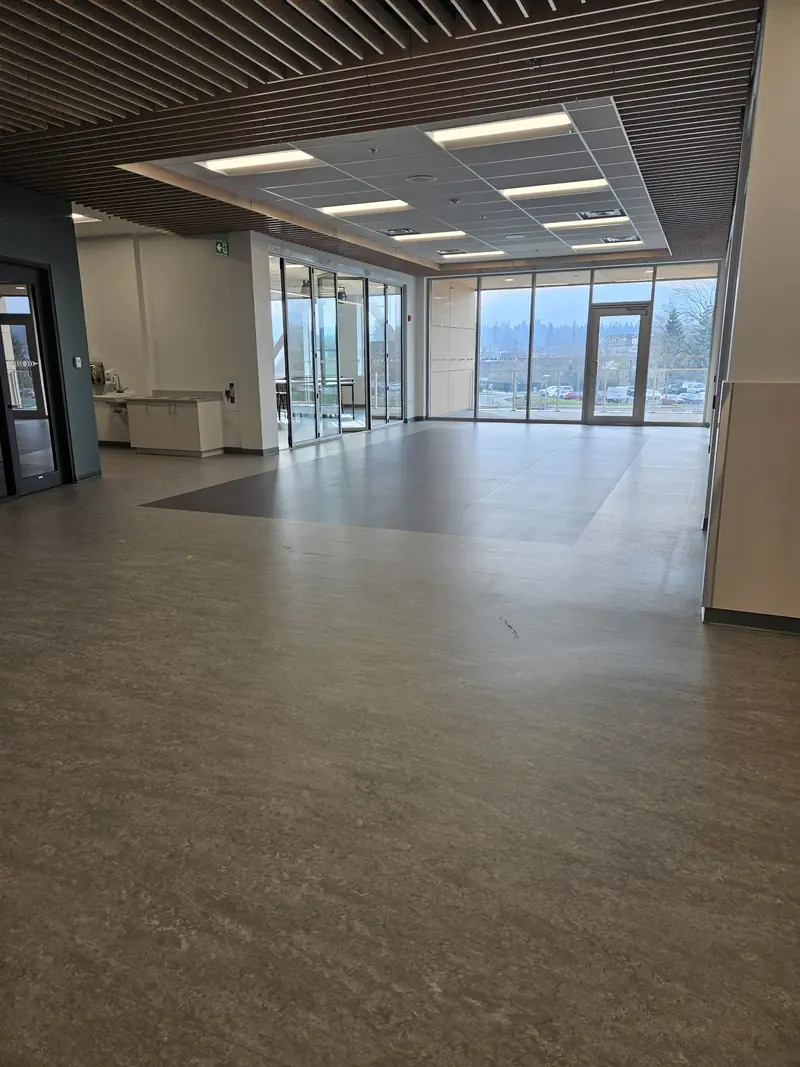
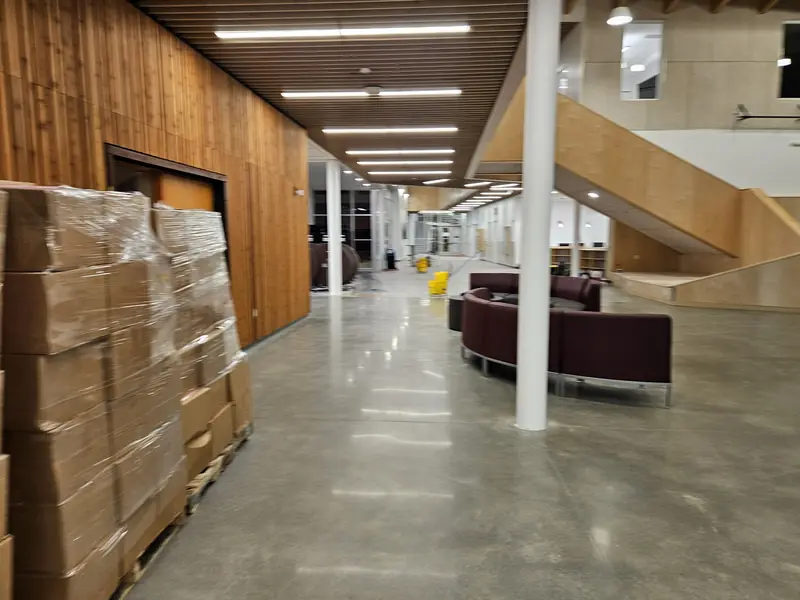
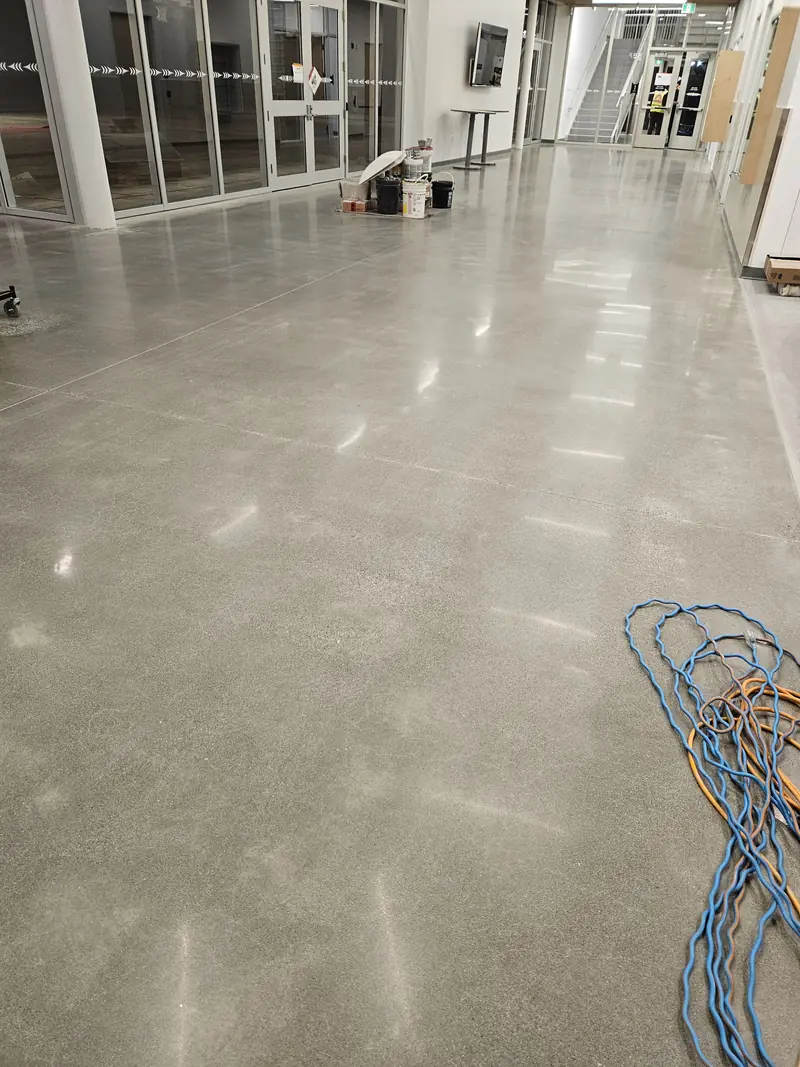
Cowichan Valley Secondary 2nd floor commons after being machine scrubbed.
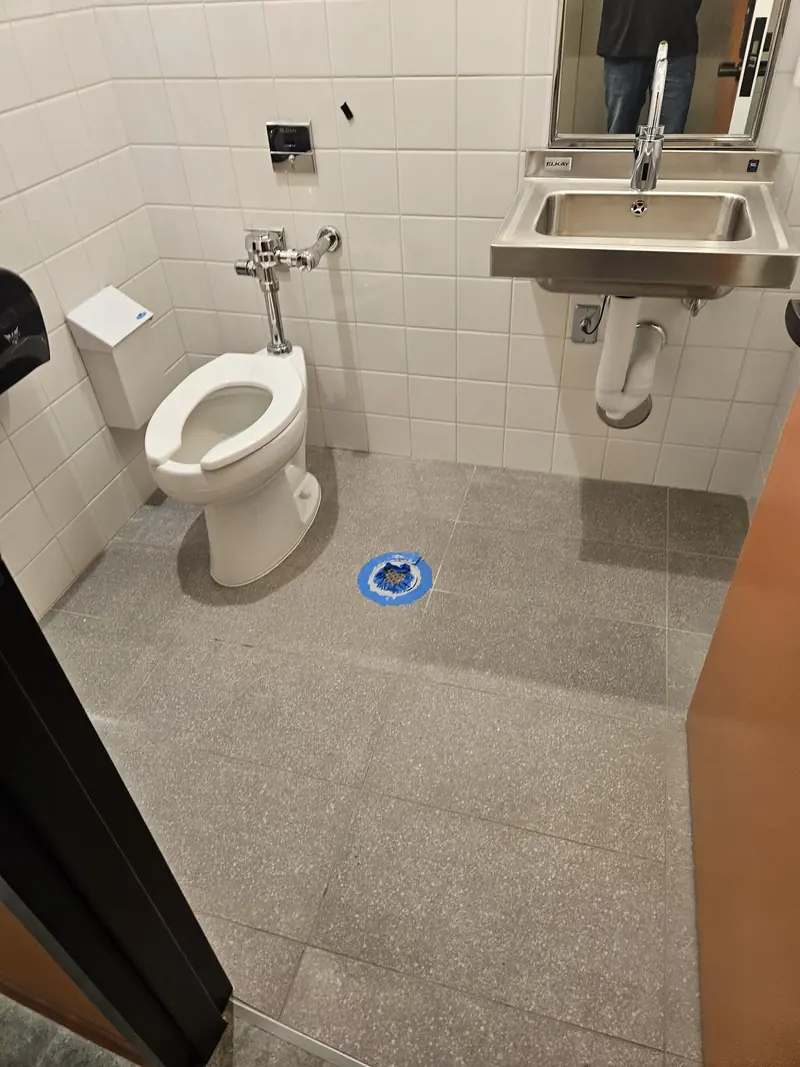
Institutional washroom with stainless steel fixtures.
Cowichan Valley Secondary School multi-purpose classroom detailed and ready for hand-over.
Cowichan Valley Secondary School classroom detailed and ready for hand-over.
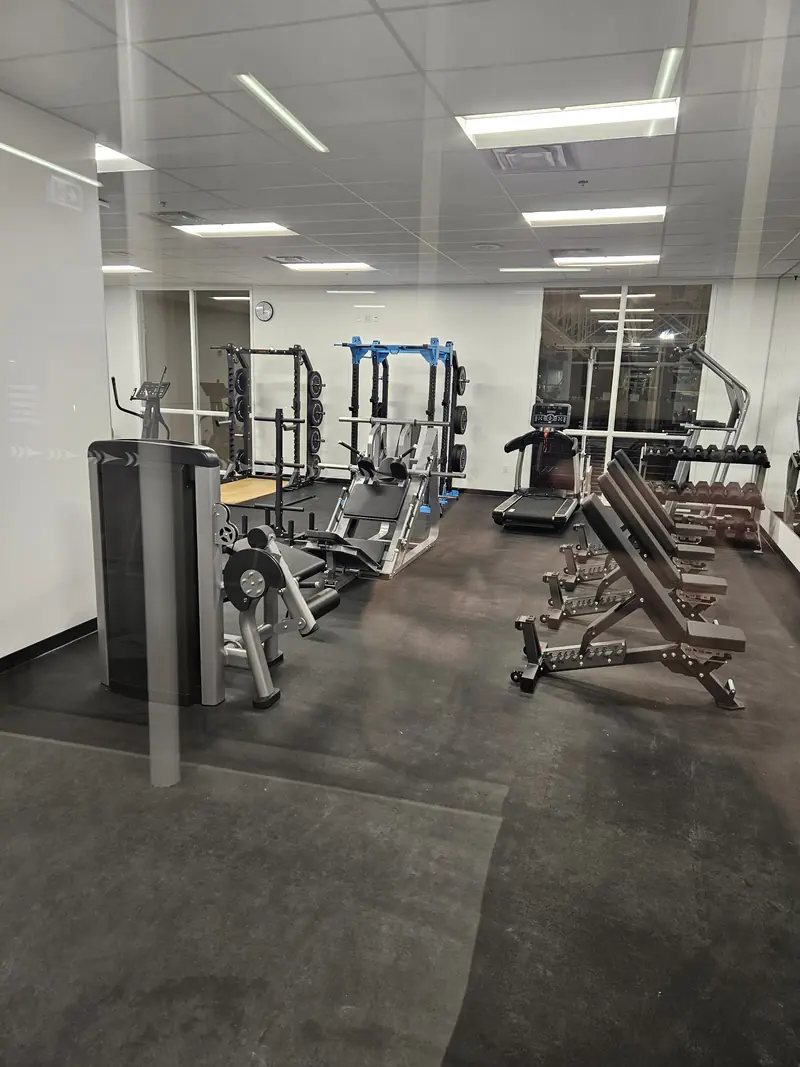
Commercial workout room full of exercise equipment needing a detailed dust-free clean.
Cowichan Secondary School performing arts multipurpose room ready to have the floors machine scrubbed.
Metal service stairs and surrounding concrete floor.
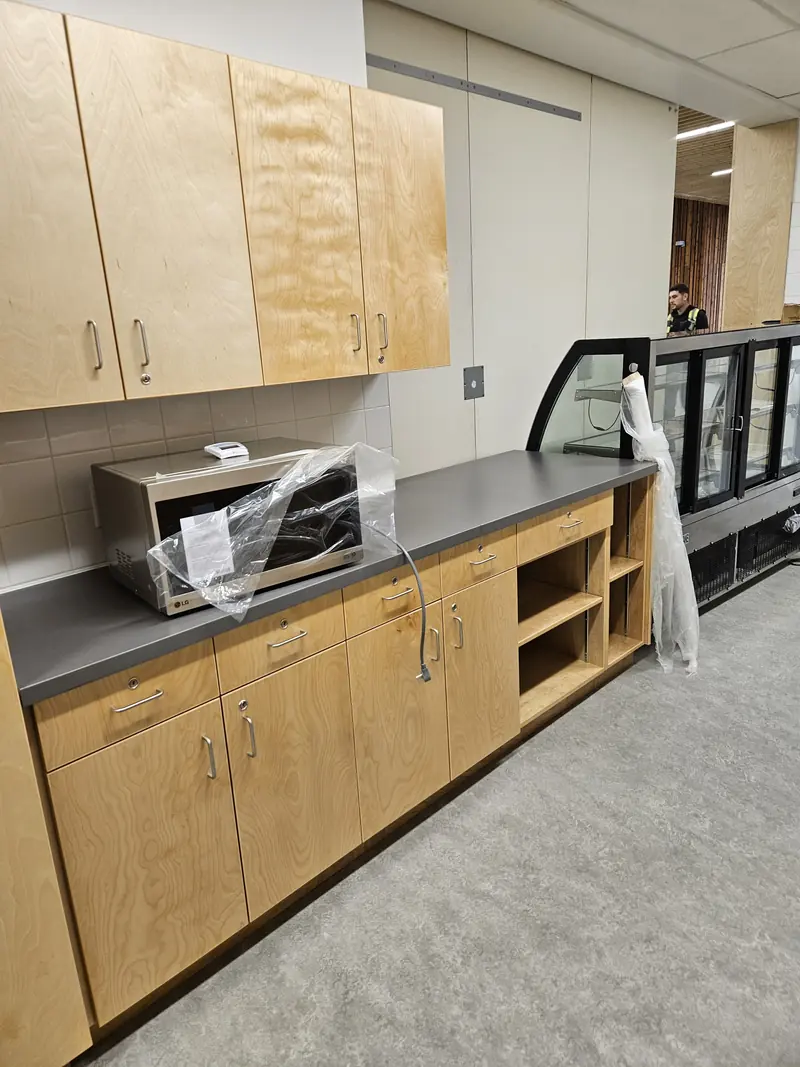
Cowichan Valley Secondary School teaching kitchen facilities.
Cowichan Valley Secondary School main floor lobby and administration.
Cowichan Valley Secondary School lobby.
Cowichan Valley Secondary School front entrance.
Cowichan Valley Secondary School lobby millwork detail.
Cowichan Valley Secondary School gymnasium interior glazing.
Cowichan Valley Secondary School lobby.
Cowichan Valley Secondary School indigenous gathering room.
Cowichan Valley Secondary School atrium.
Cowichan Valley Secondary School learning center.
Residential projects
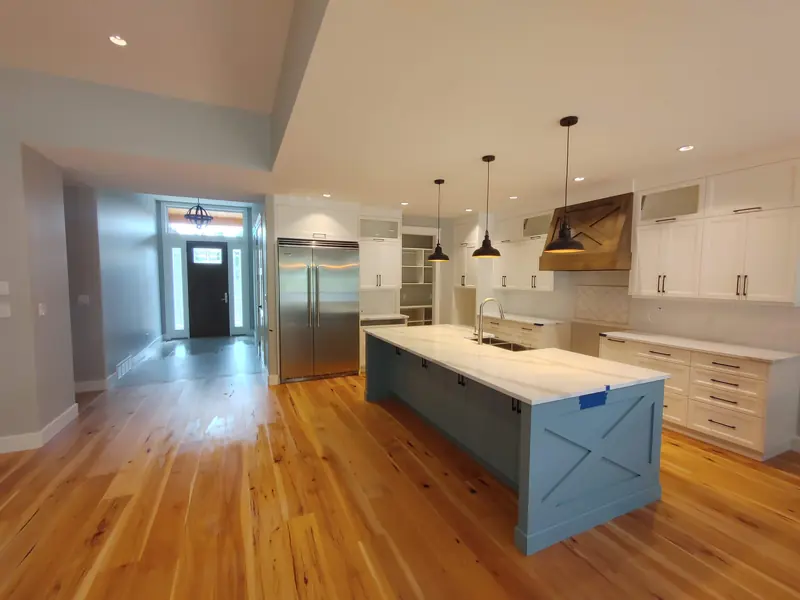
Post-construction cleaning of a custom home open concept kitchen and living room.
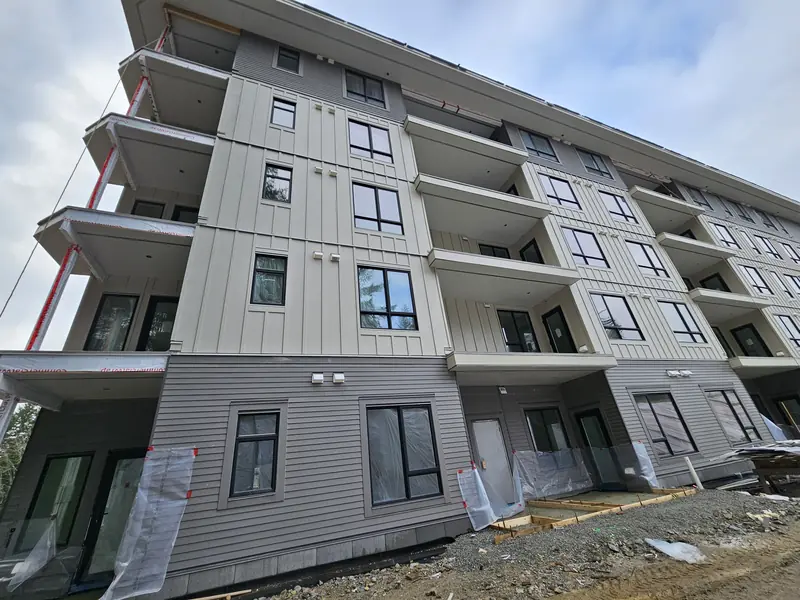
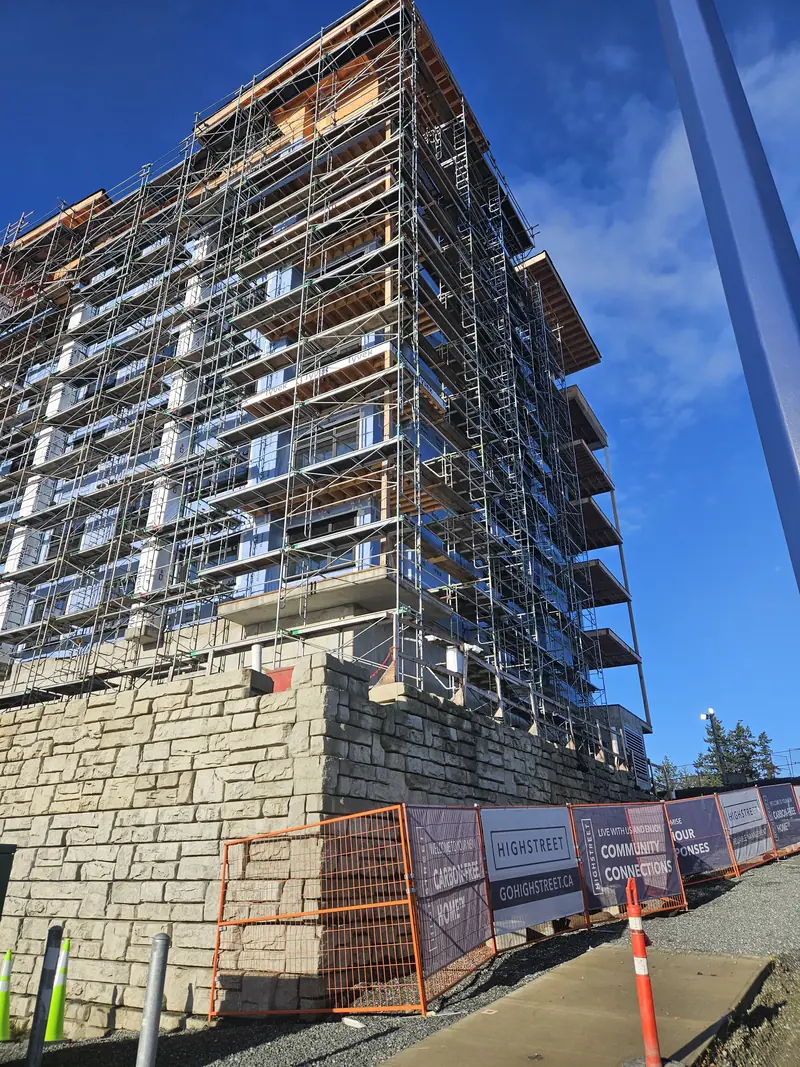
City Gate residences in Langford. Post construction clean requiring a full soft wash of the building exterior as well as exterior window detailing.
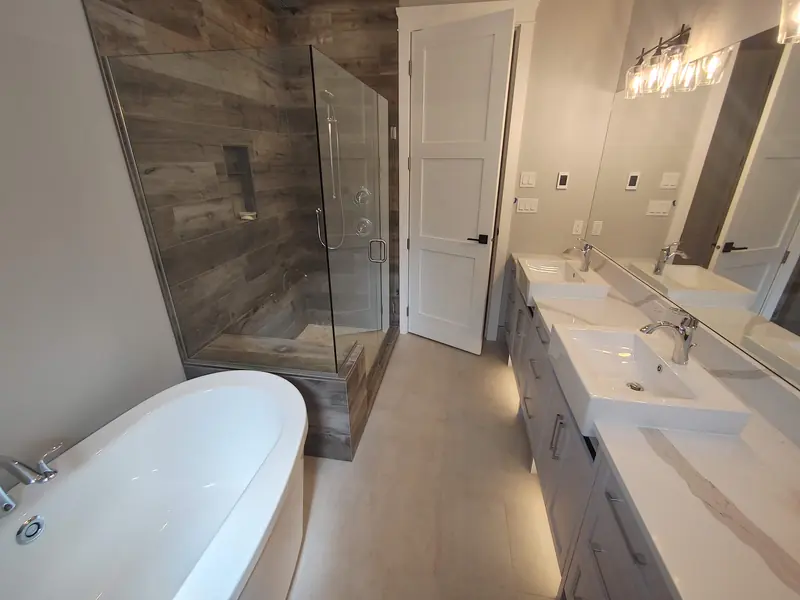
Post-construction cleaning of a custom home master bathroom.
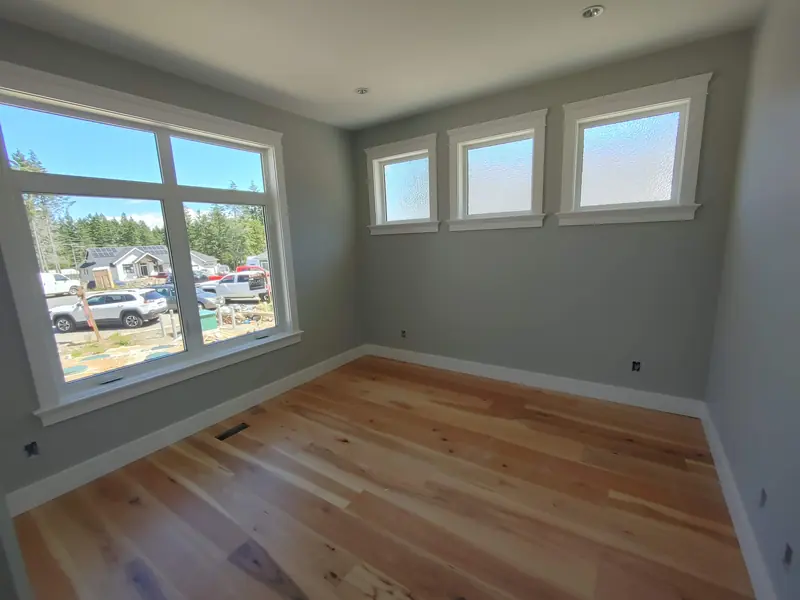
Post-construction cleaning of a custom home front office.
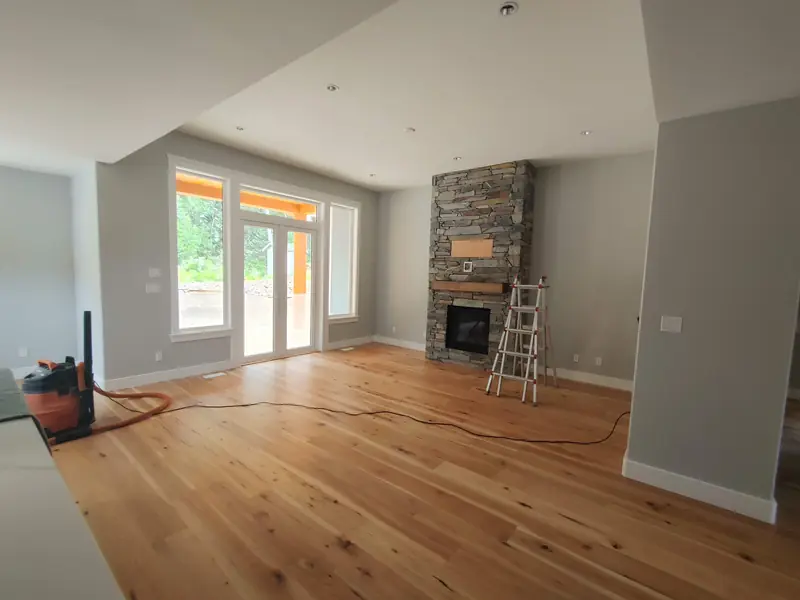
Post-construction cleaning of a custom home living room with stone fireplace.
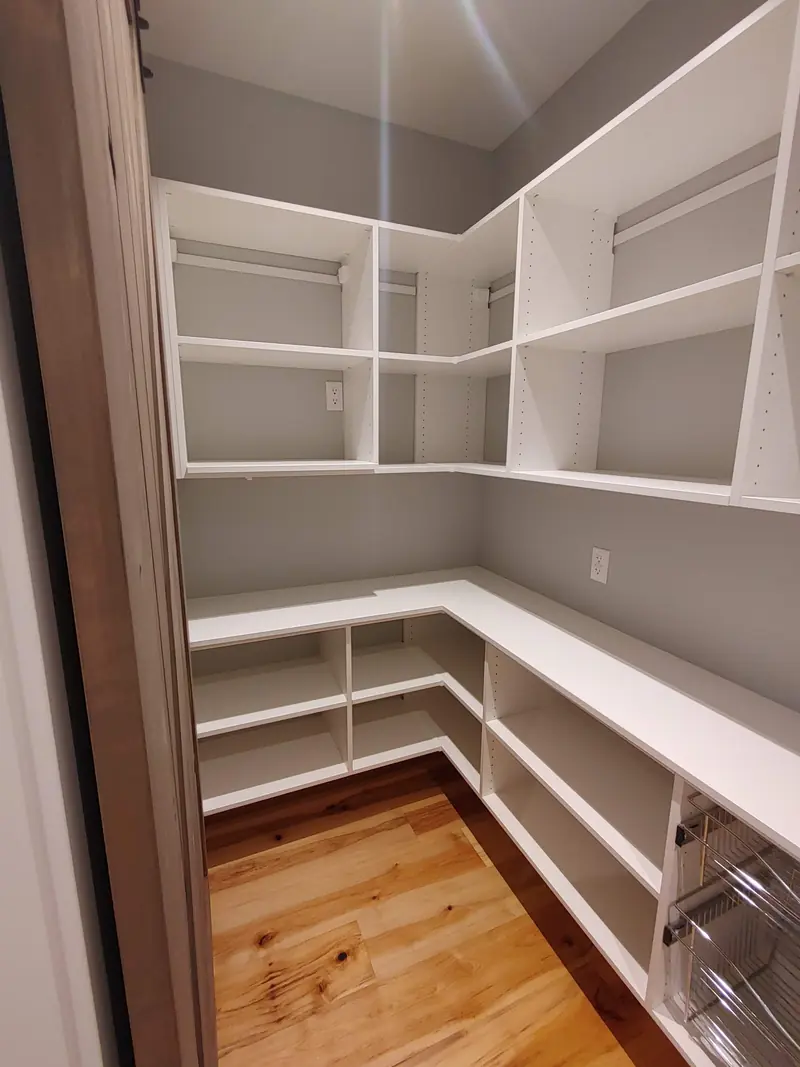
Post-construction cleaning of a custom homes walk-in pantry.
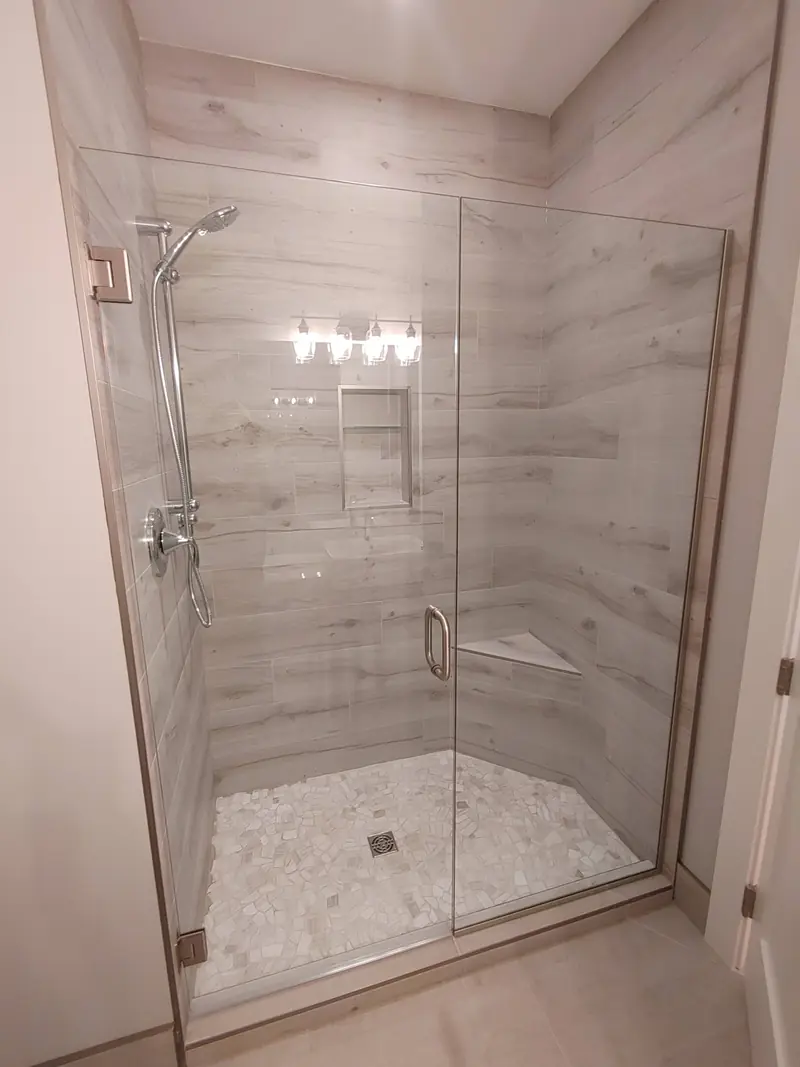
Post-construction cleaning of a custom homes walk-in shower.
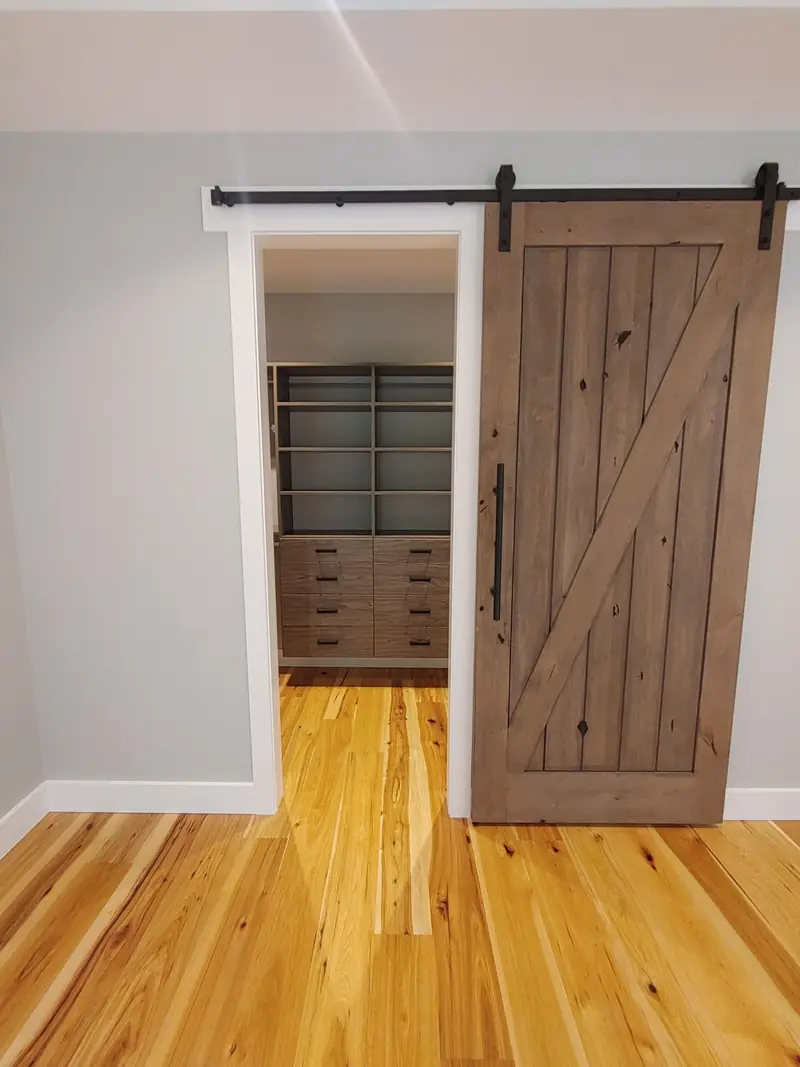
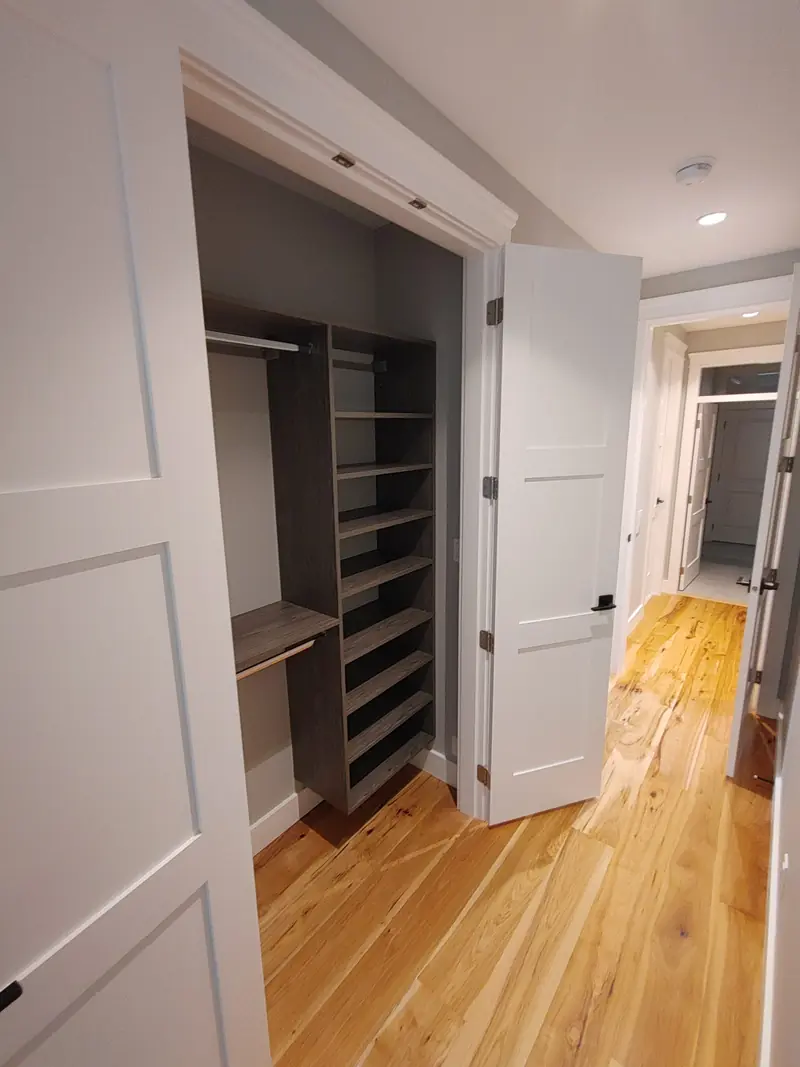
Post-construction cleaning of a custom homes built in cabinetry and millwork.
Post-construction cleaning of a custom homes built in cabinetry and millwork.
Schools and high schools
Cowichan Valley Secondary School atrium staircase and atrium ceiling.
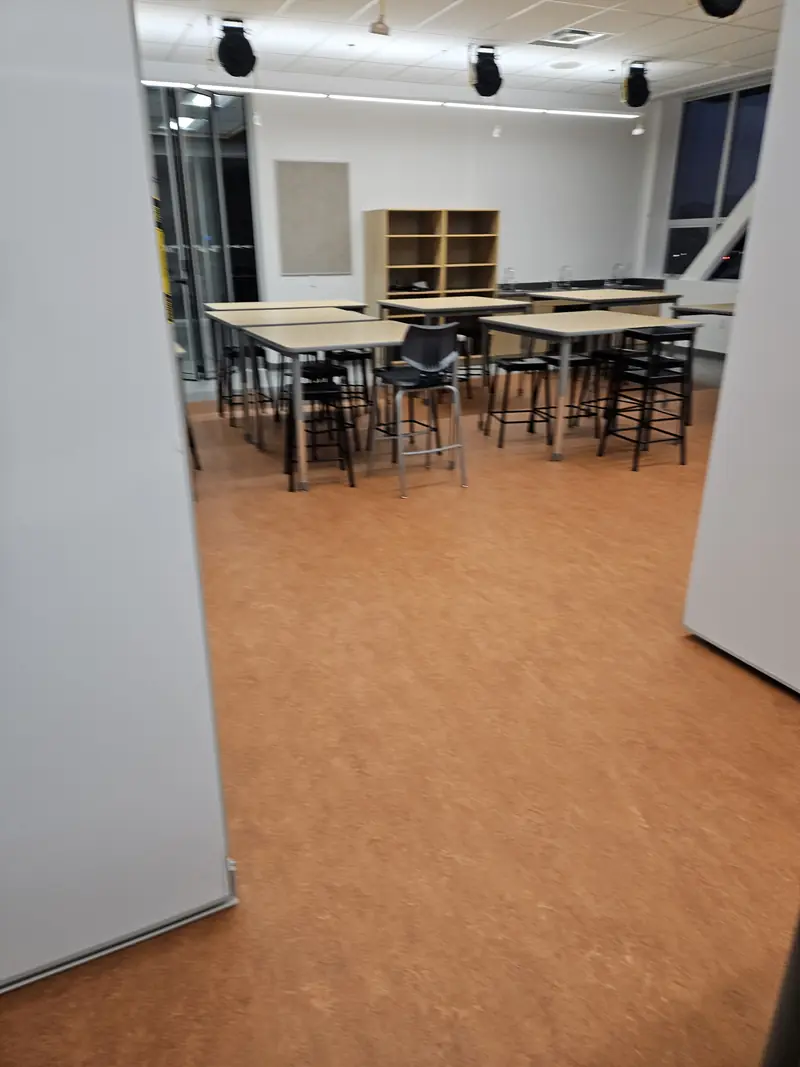
Cowichan Valley Secondary School science classrooms ready for occupancy.